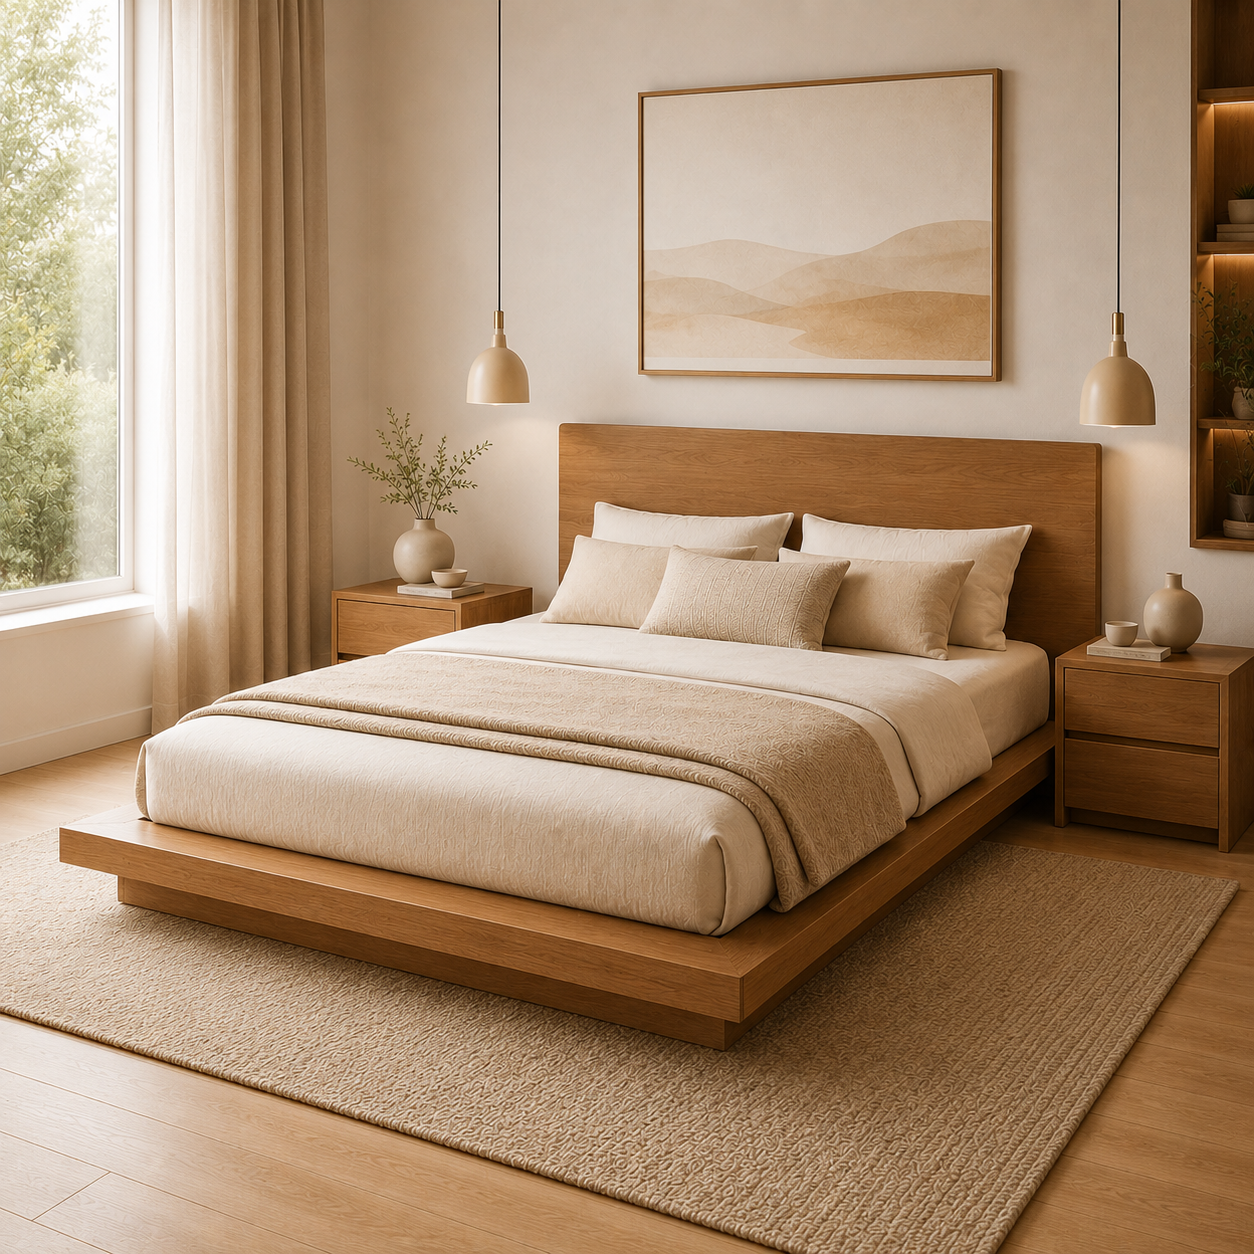
Beds
Platform, upholstered and storage-led options for coordinated bedrooms.
 JINJINGHANG金鲸航 · SUZHOU
JINJINGHANG · CUSTOM FURNITURE SYSTEMS
Kitchen, wardrobe, vanity and built-in systems developed around your drawings, dimensions and project requirements.
CORE FURNITURE SYSTEMS
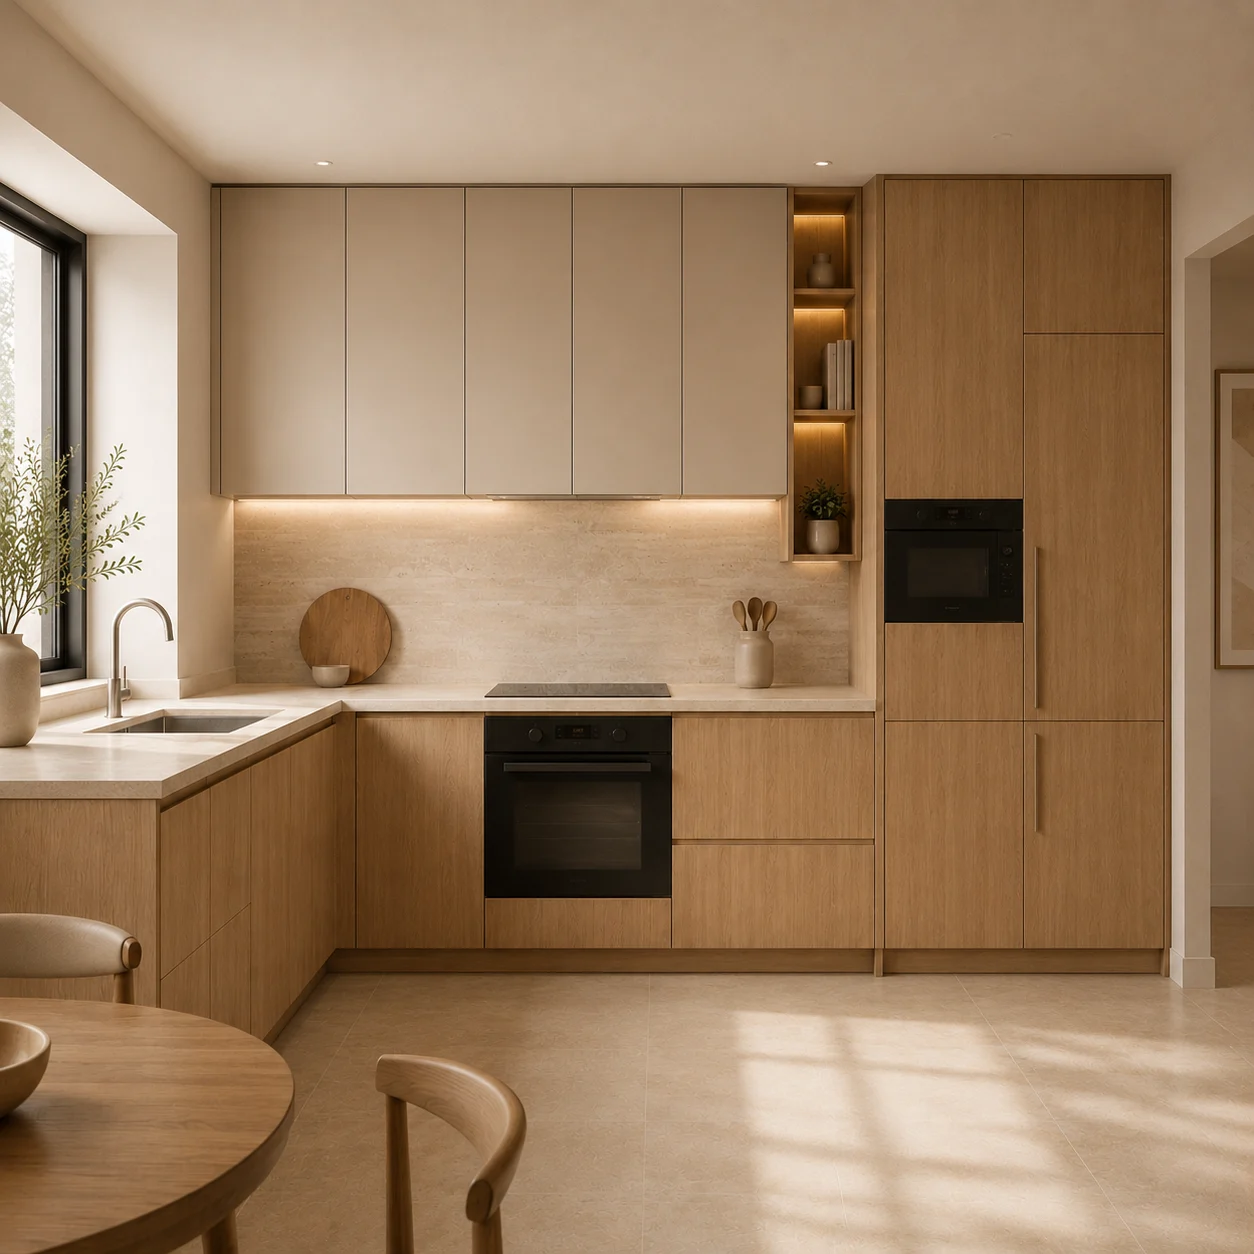
Made-to-measure cabinetry, islands and integrated kitchen storage.
Explore system ↗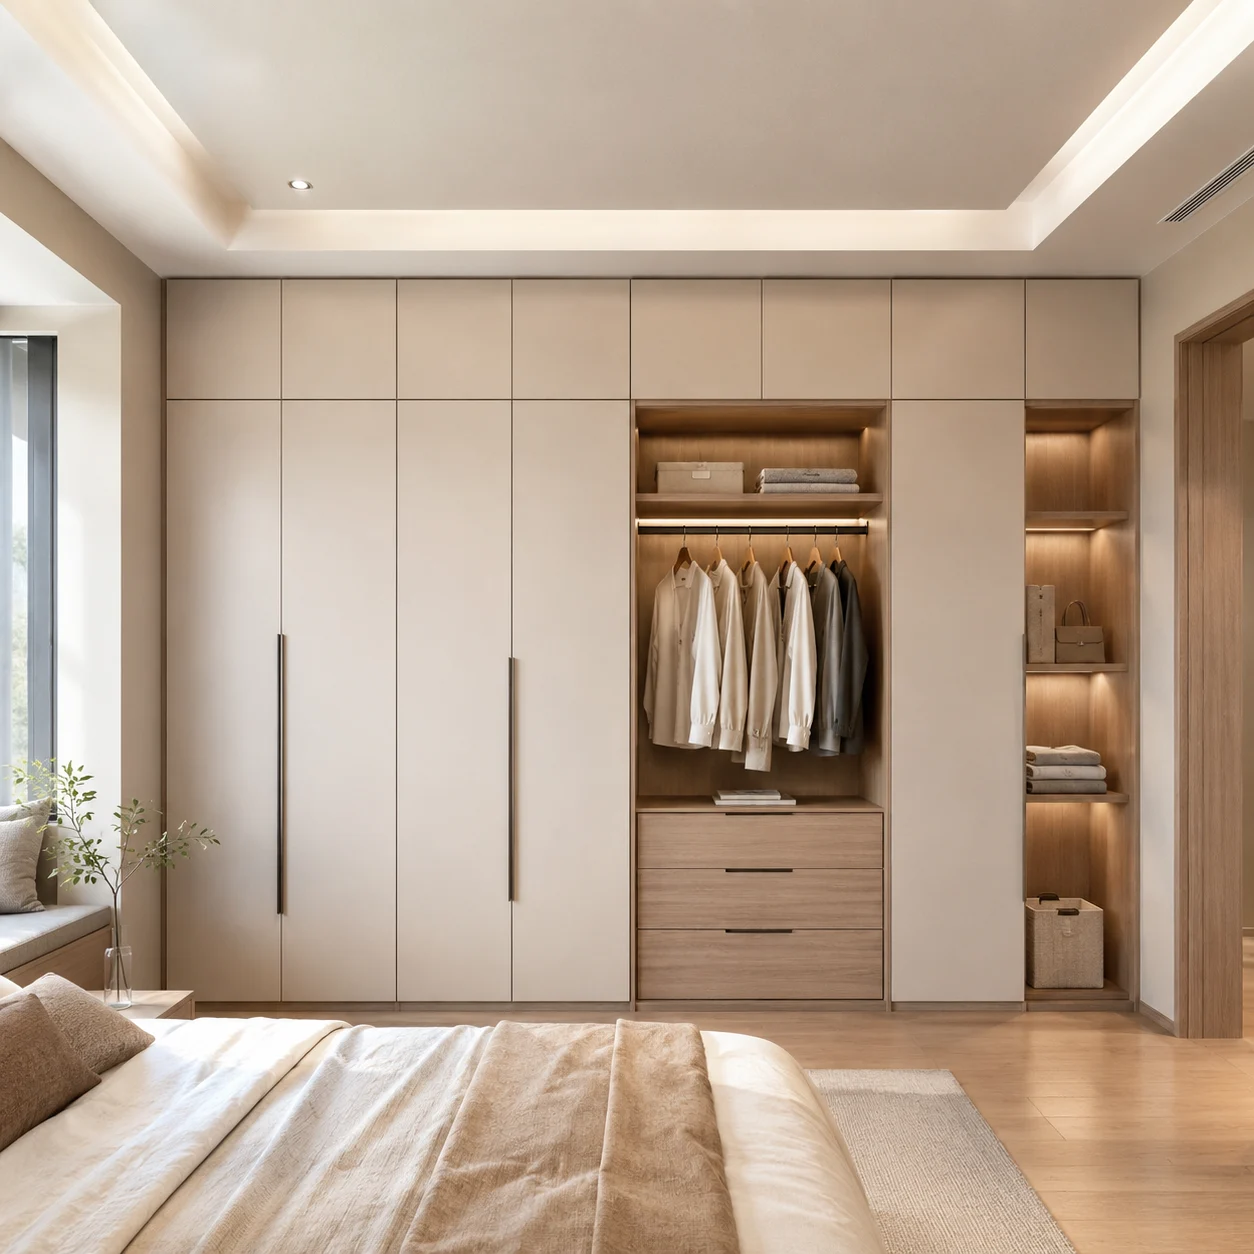
Built-in wardrobes, walk-in closets and room-specific storage.
Explore system ↗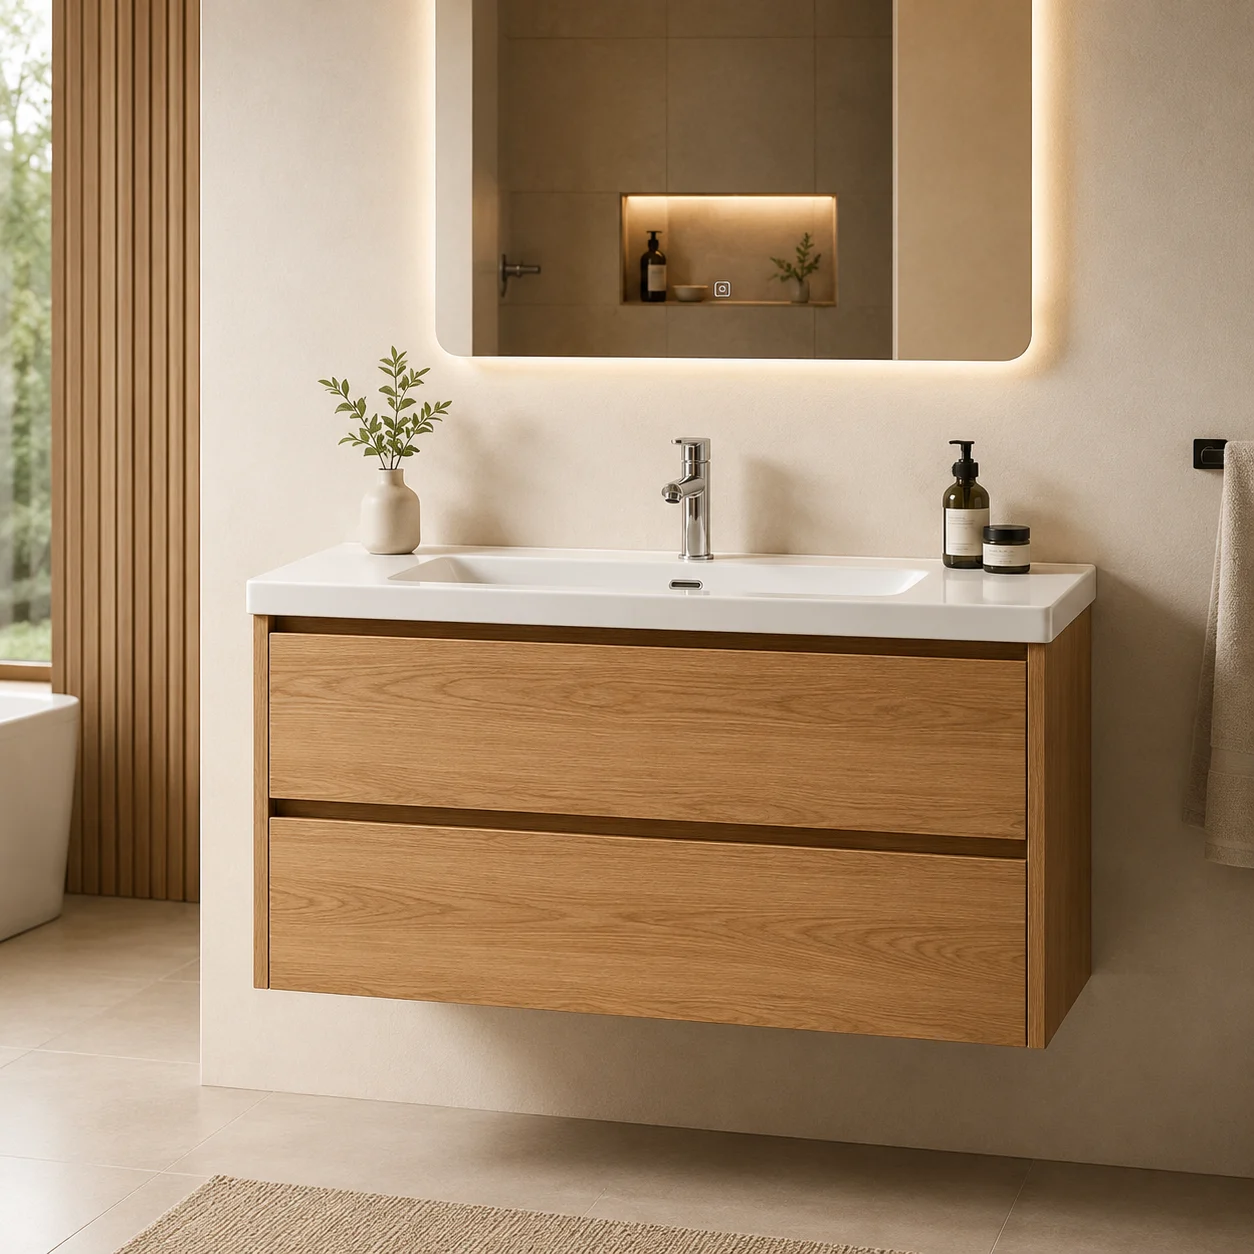
Vanities coordinated with layouts, plumbing and selected surfaces.
Explore system ↗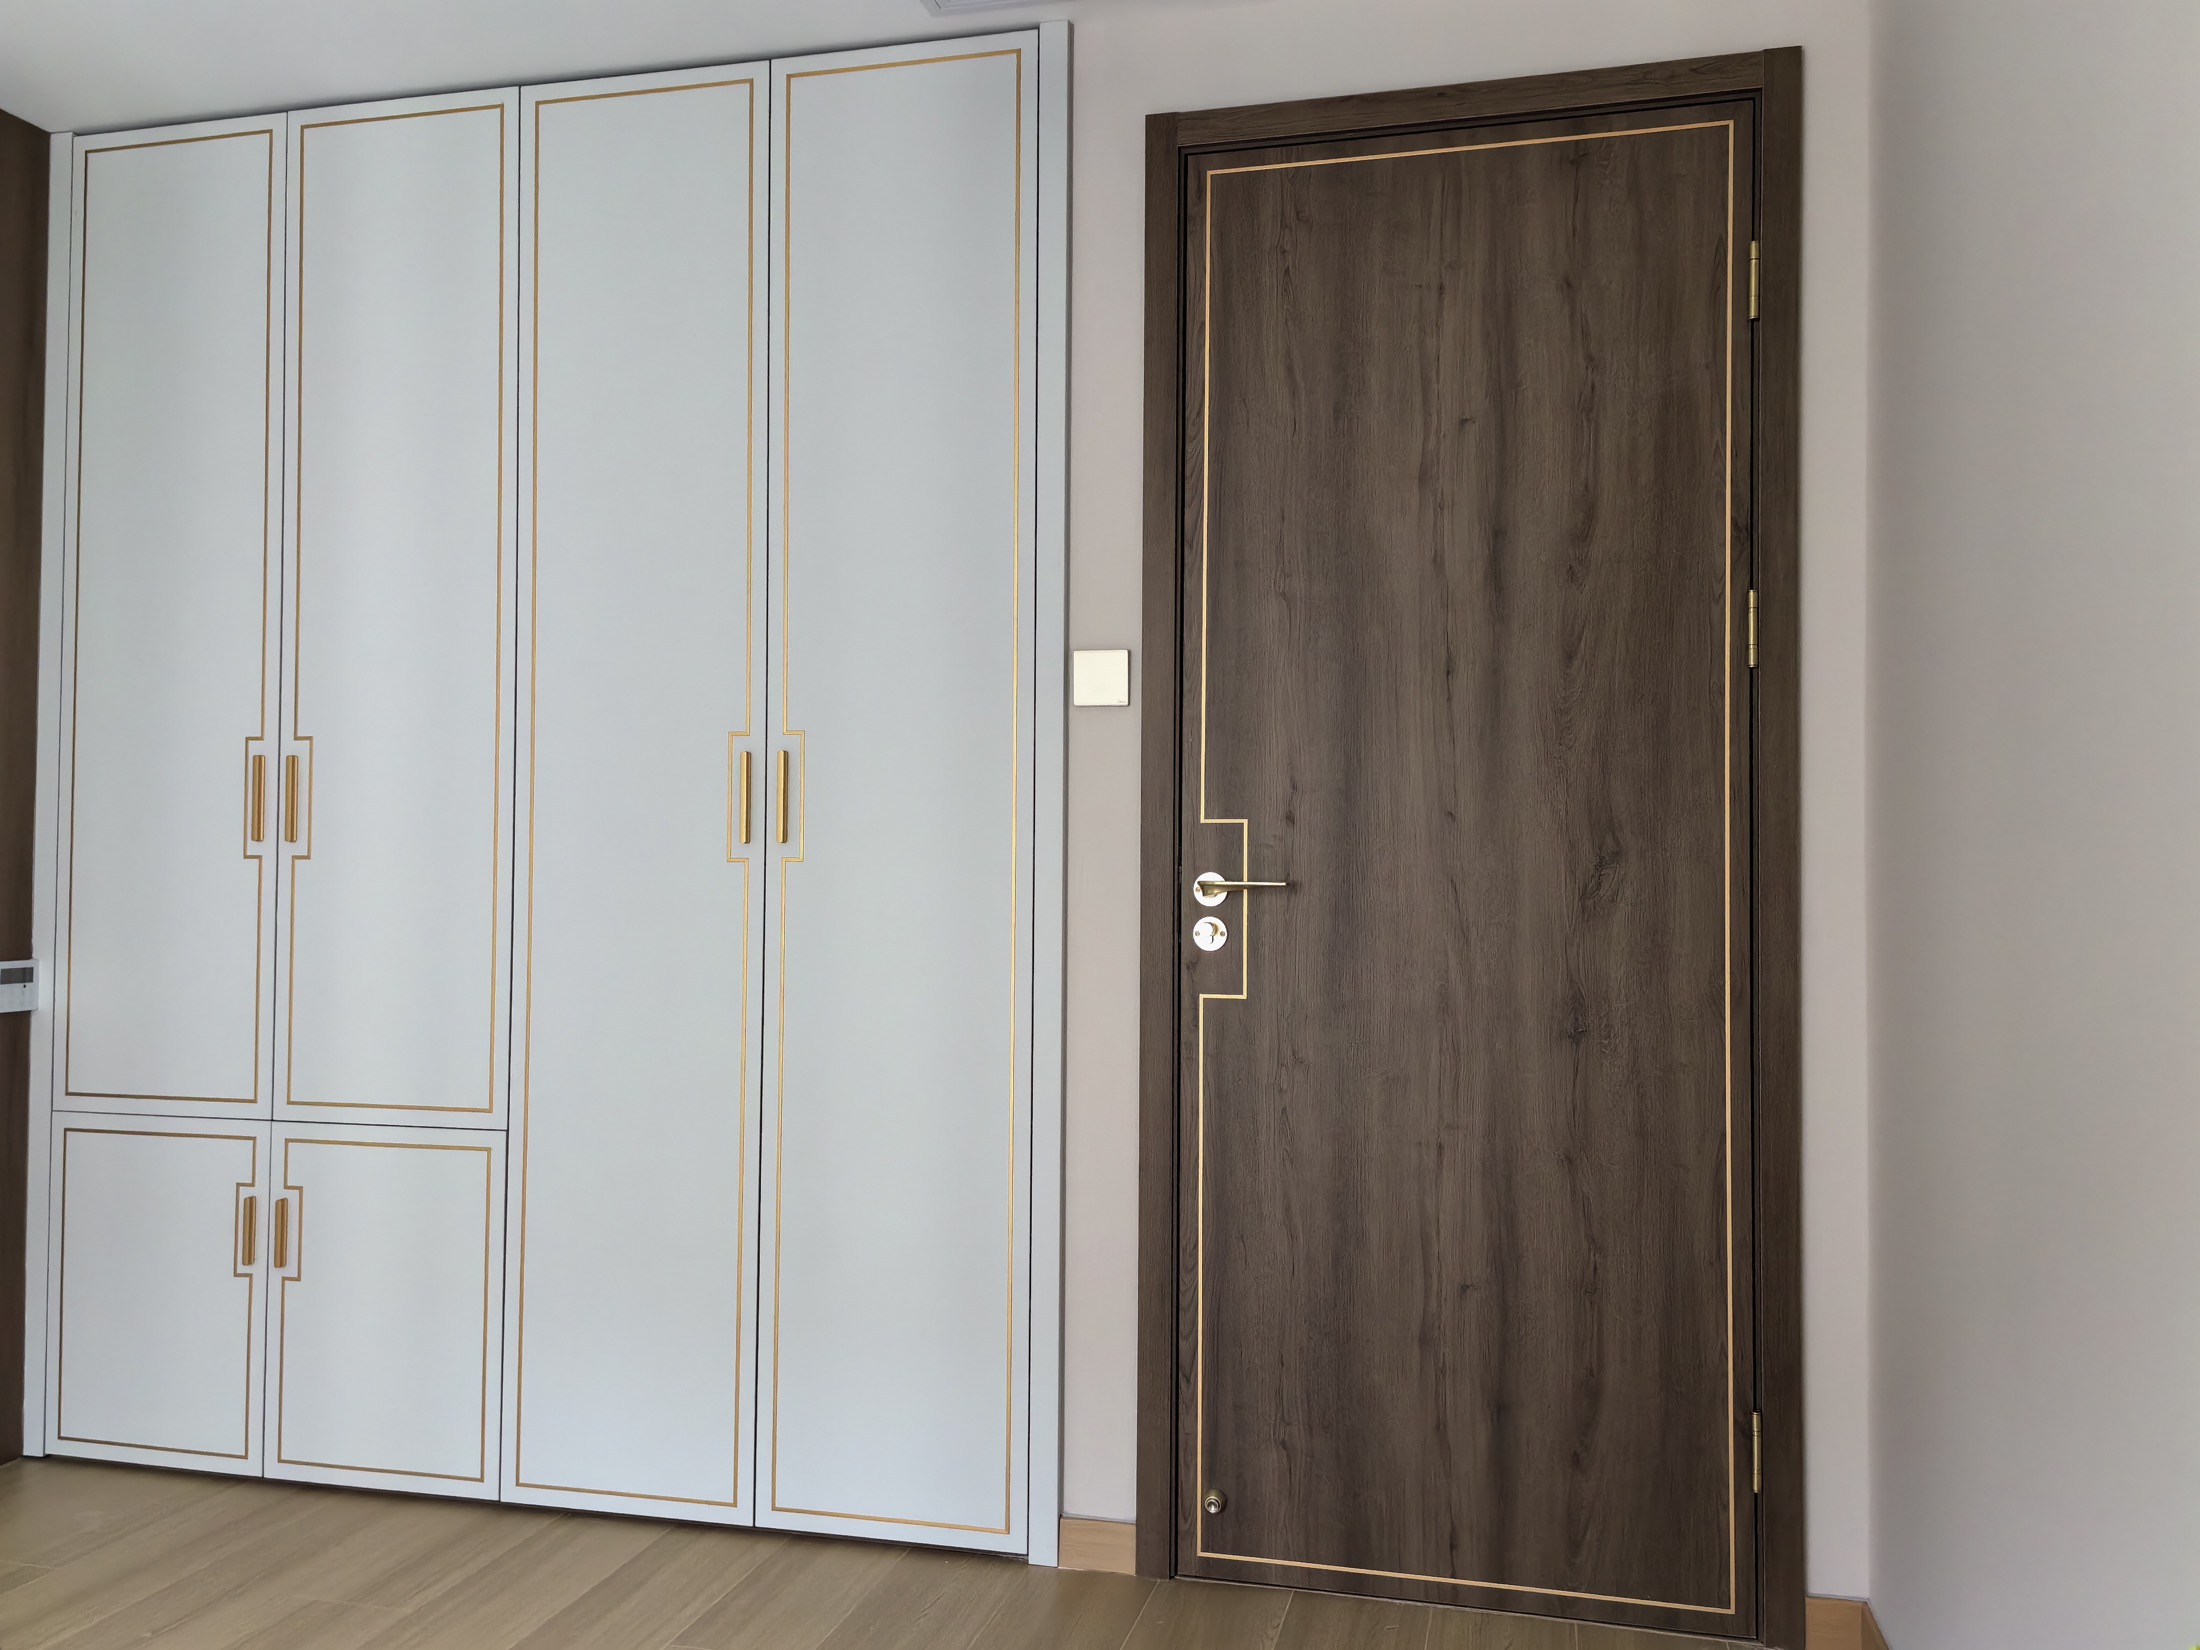
Coordinated cabinetry and furniture developed from one project brief.
Explore system ↗DESIGNED AROUND YOUR PROJECT
Start with a floor plan, dimensions or a reference direction, then turn the room conditions into a cabinetry specification that can be reviewed and approved.
How customization worksFit cabinetry to walls, openings and ceiling height.
Coordinate work zones, circulation and storage.
Plan shelves, drawers and functional zones.
Align color, texture and surface character.
Select opening, closing and accessory options.
FURNITURE BEYOND CABINETRY
Custom cabinetry remains the core, with selected furniture available to support a more complete project package.
Platform, upholstered and storage-led options for coordinated bedrooms.
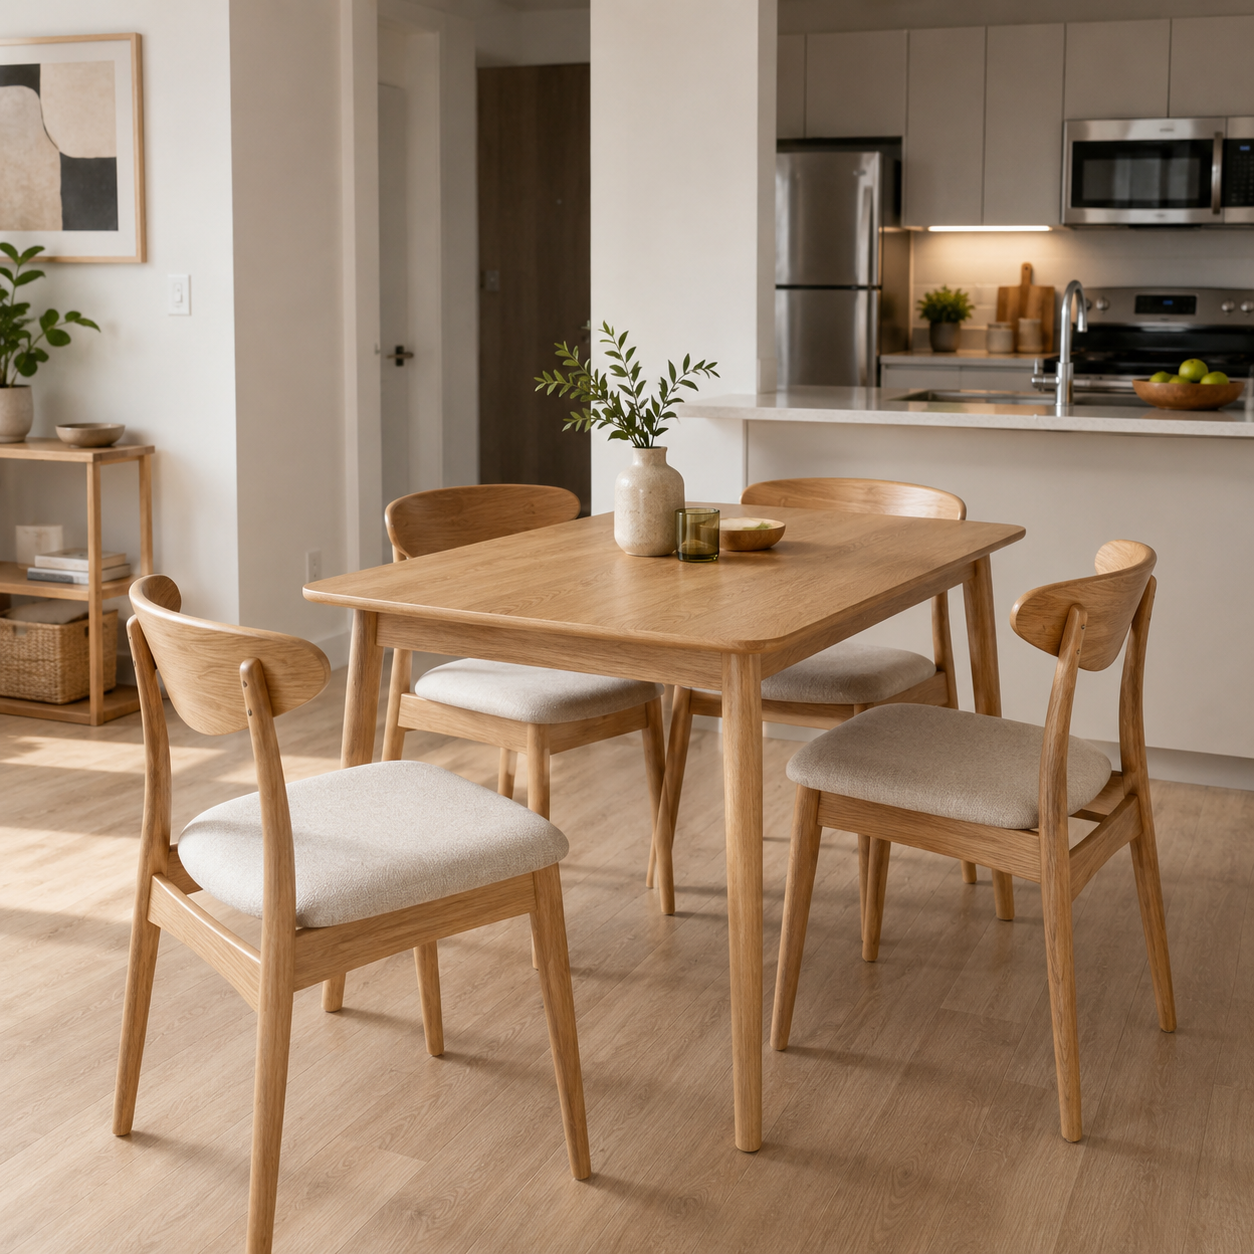
Furniture selected to sit naturally alongside the cabinetry package.
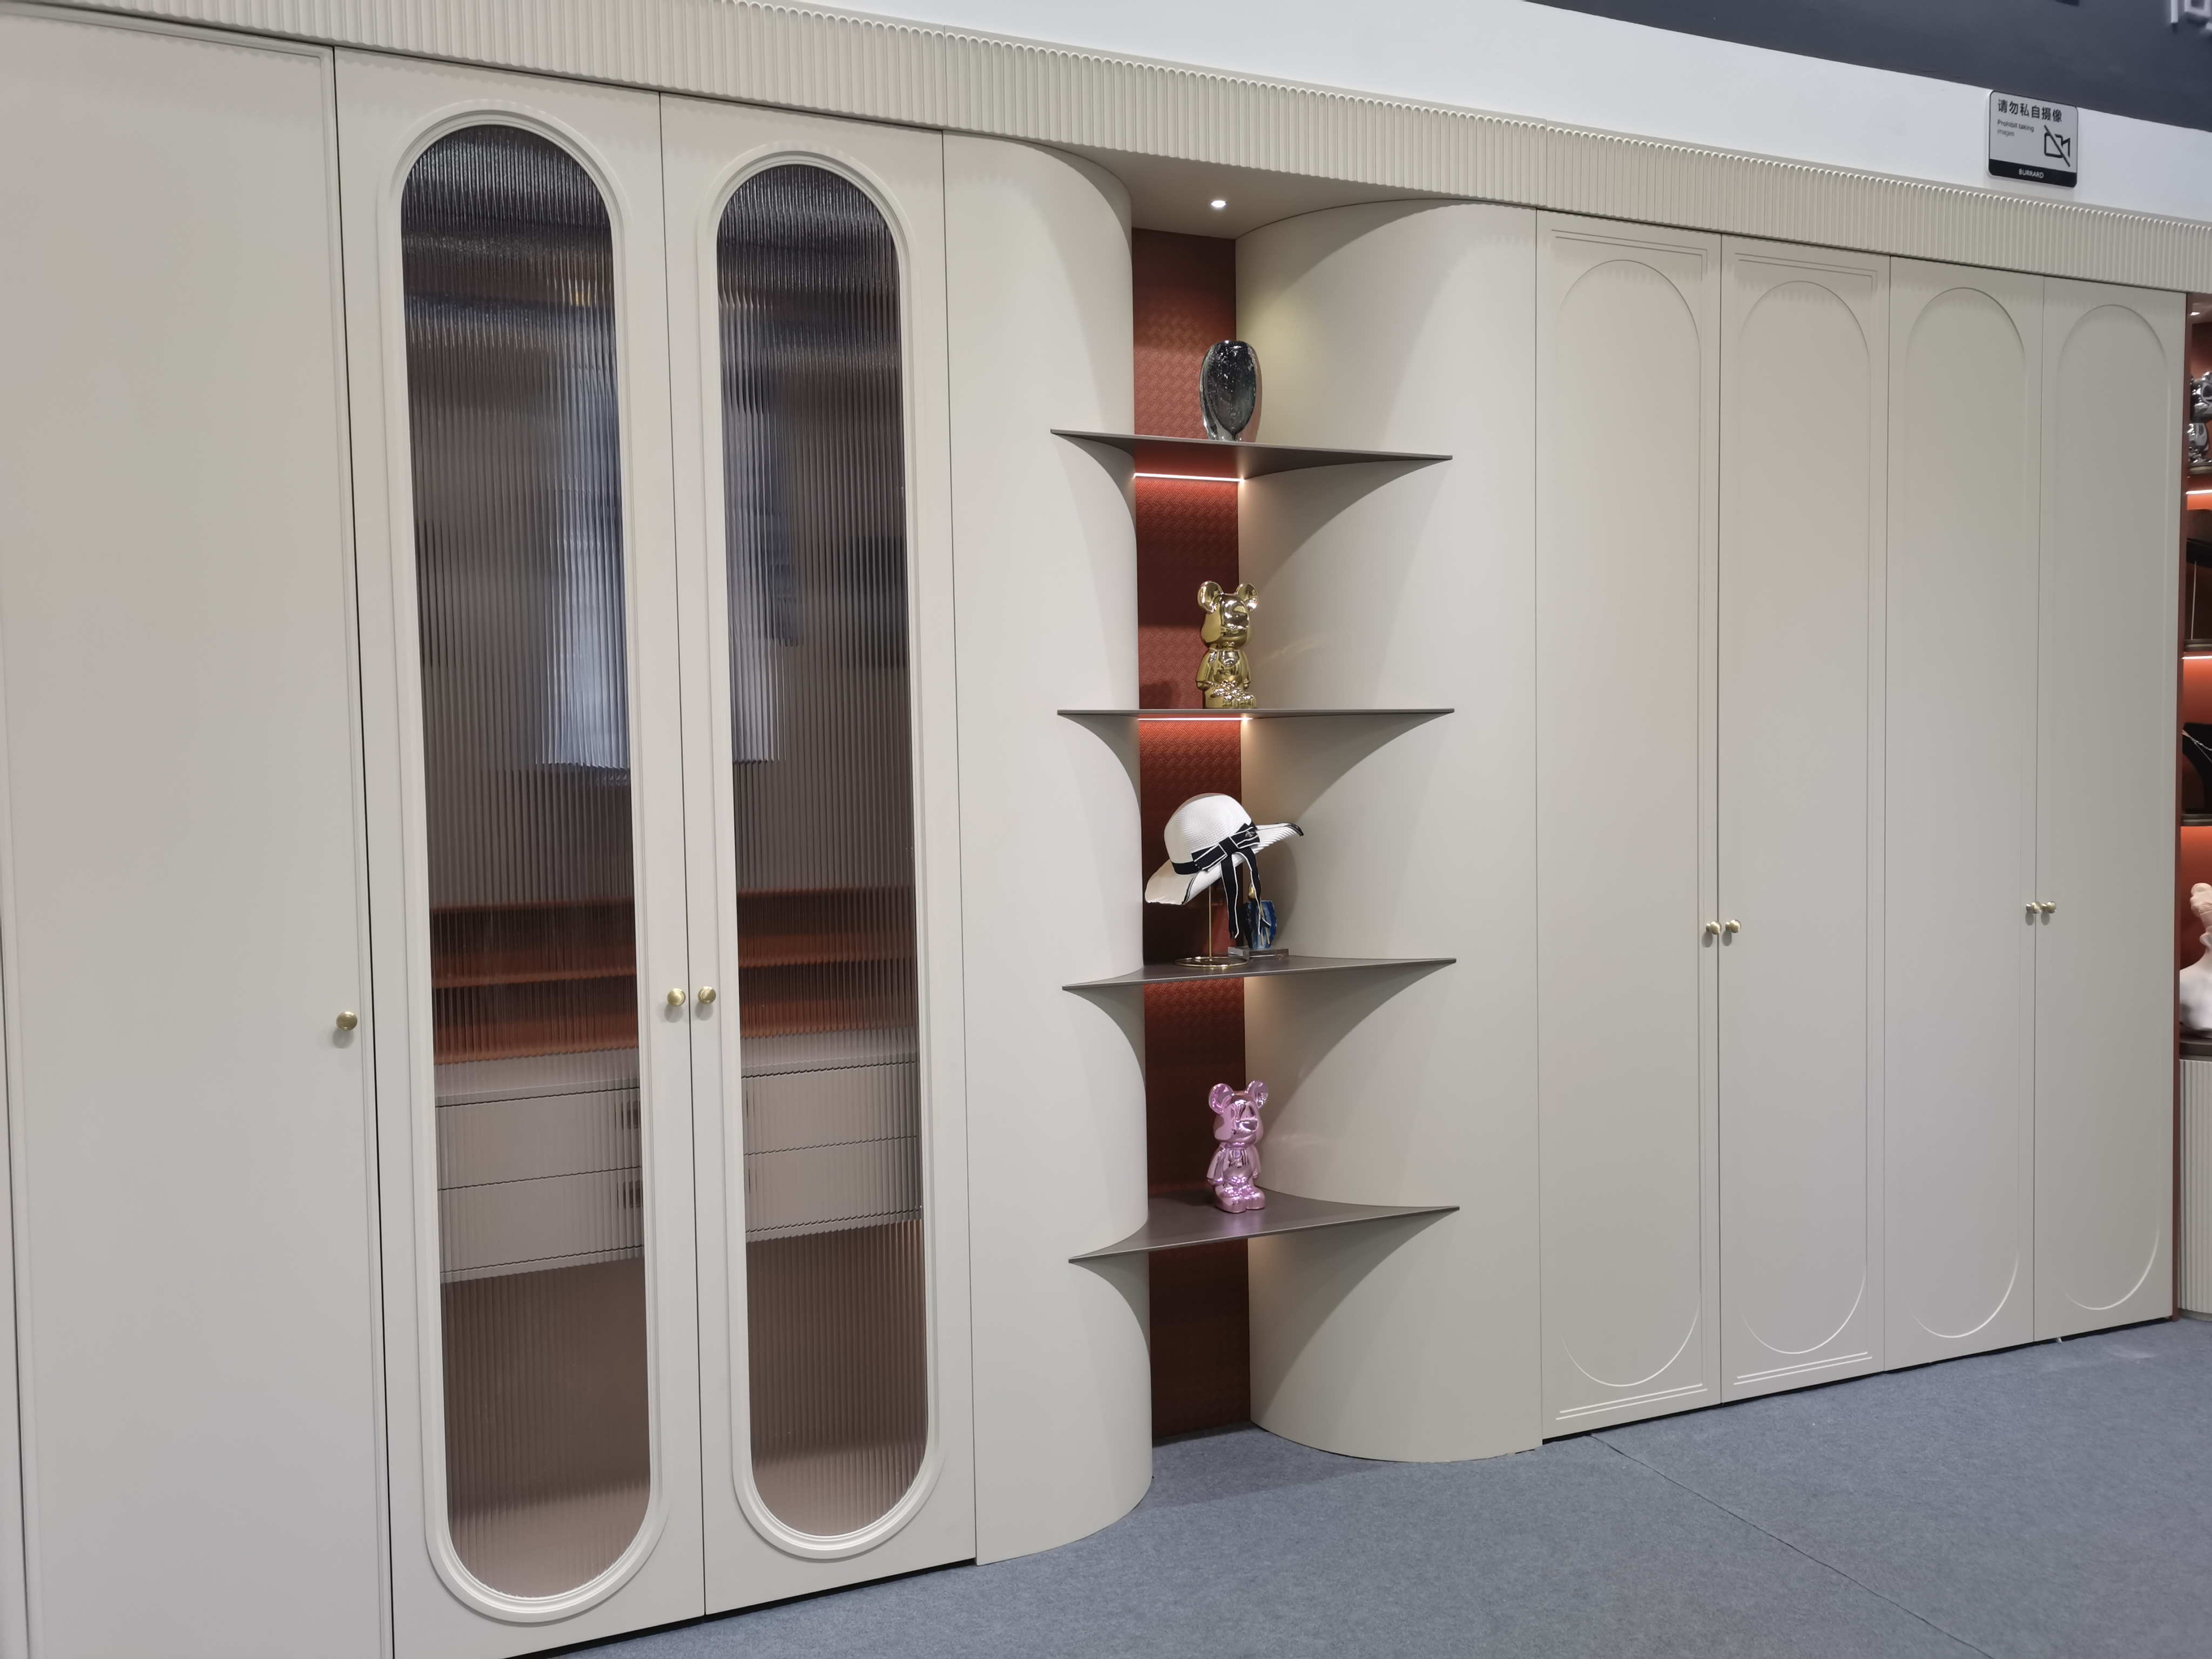
TV units and connected storage for a more complete interior scope.
MATERIALS THAT SHAPE THE RESULT
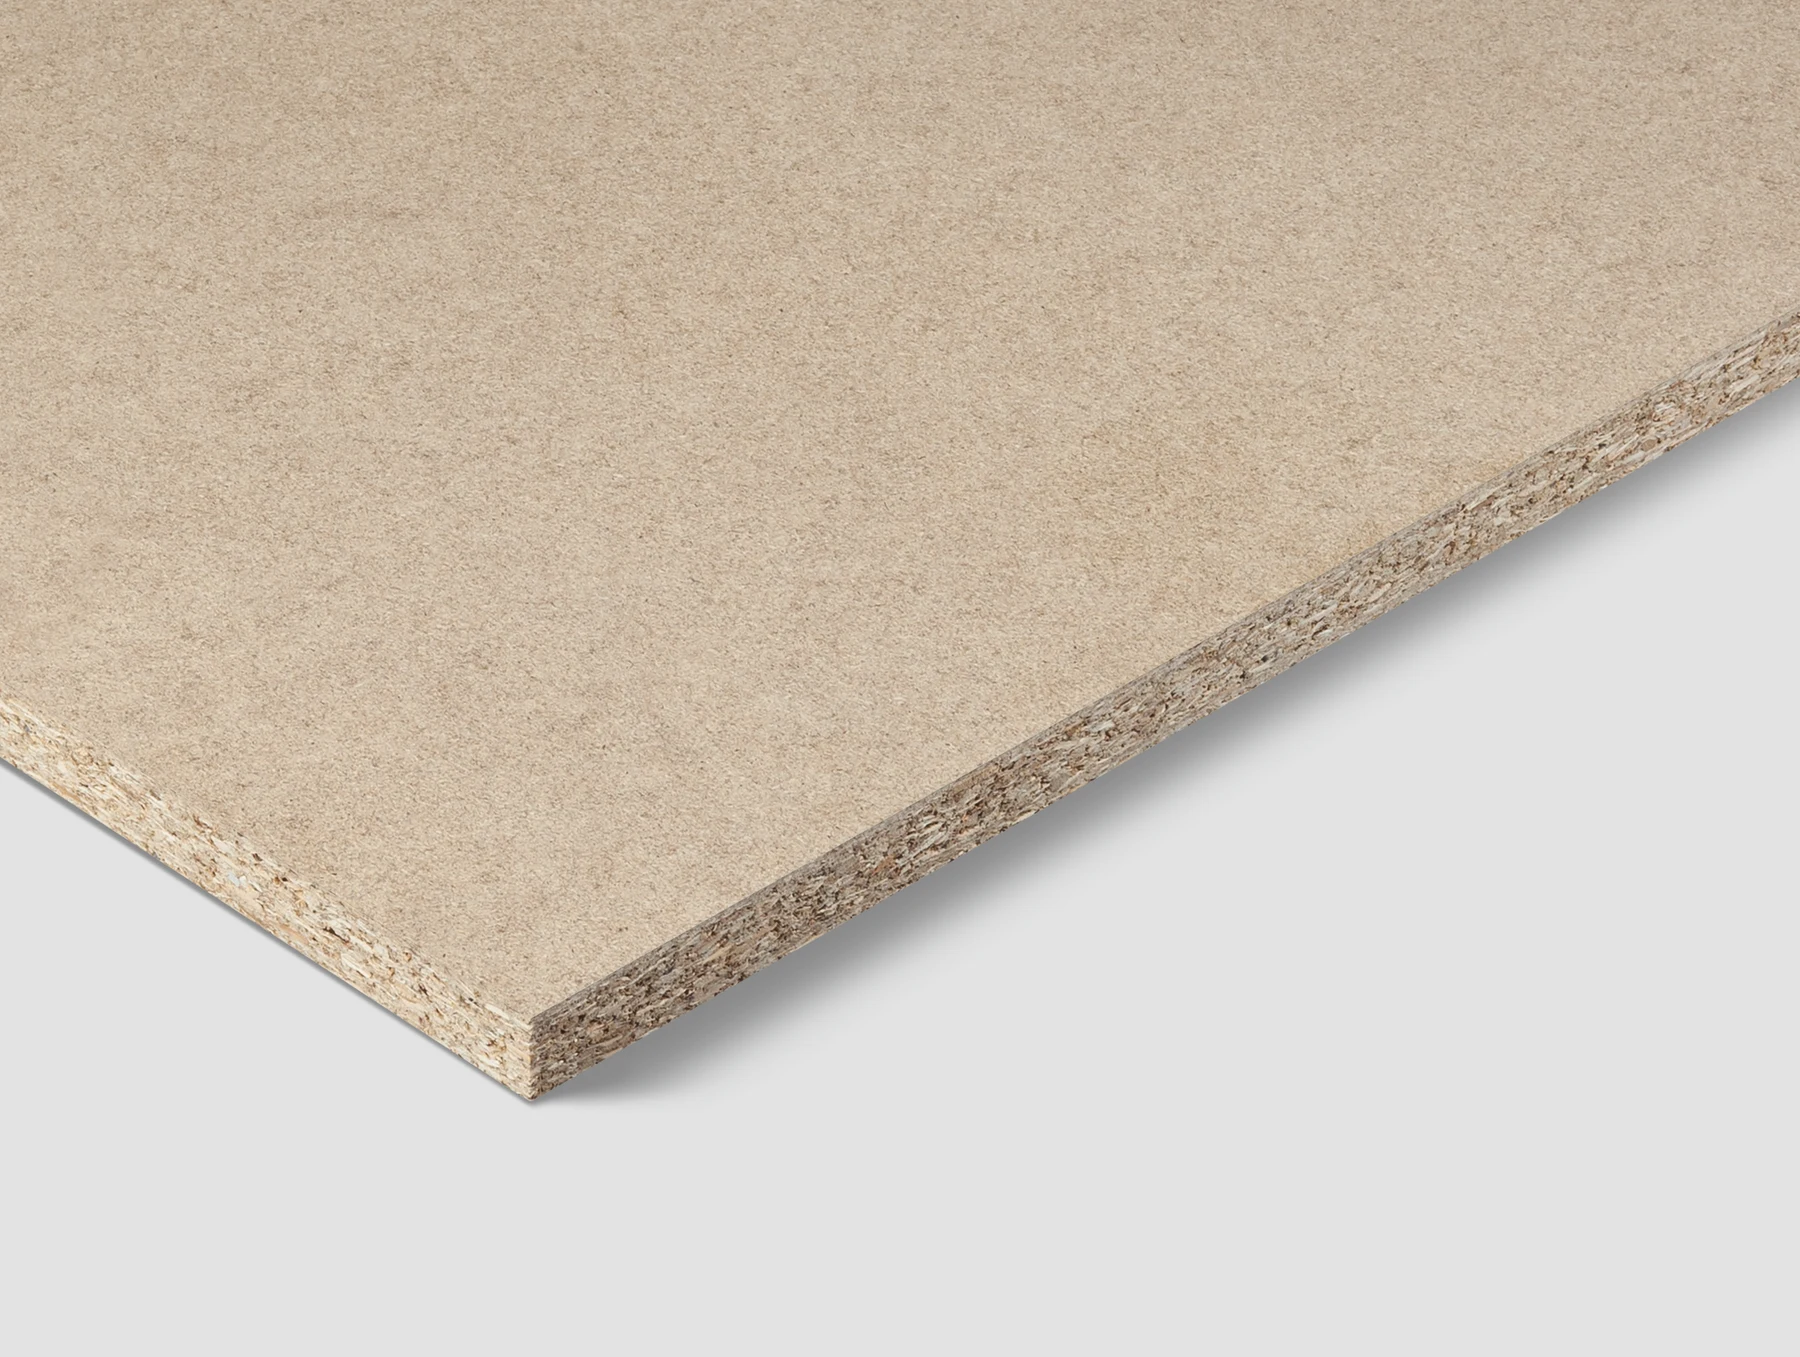
A dependable core for everyday cabinetry. Its consistent structure and efficient use of wood make it a practical starting point for melamine-faced cabinets.
A ready-finished surface in woodgrains, solid colors and tactile textures. Easy everyday care makes it a natural fit for busy homes.

An engineered stone surface with a broad palette of quiet solids and veined patterns. A useful direction for coordinated kitchen and vanity tops.

Explore lift, hinge and drawer systems around a smooth daily opening experience. Select the exact model to suit cabinet geometry and load.
FEATURED SPACE
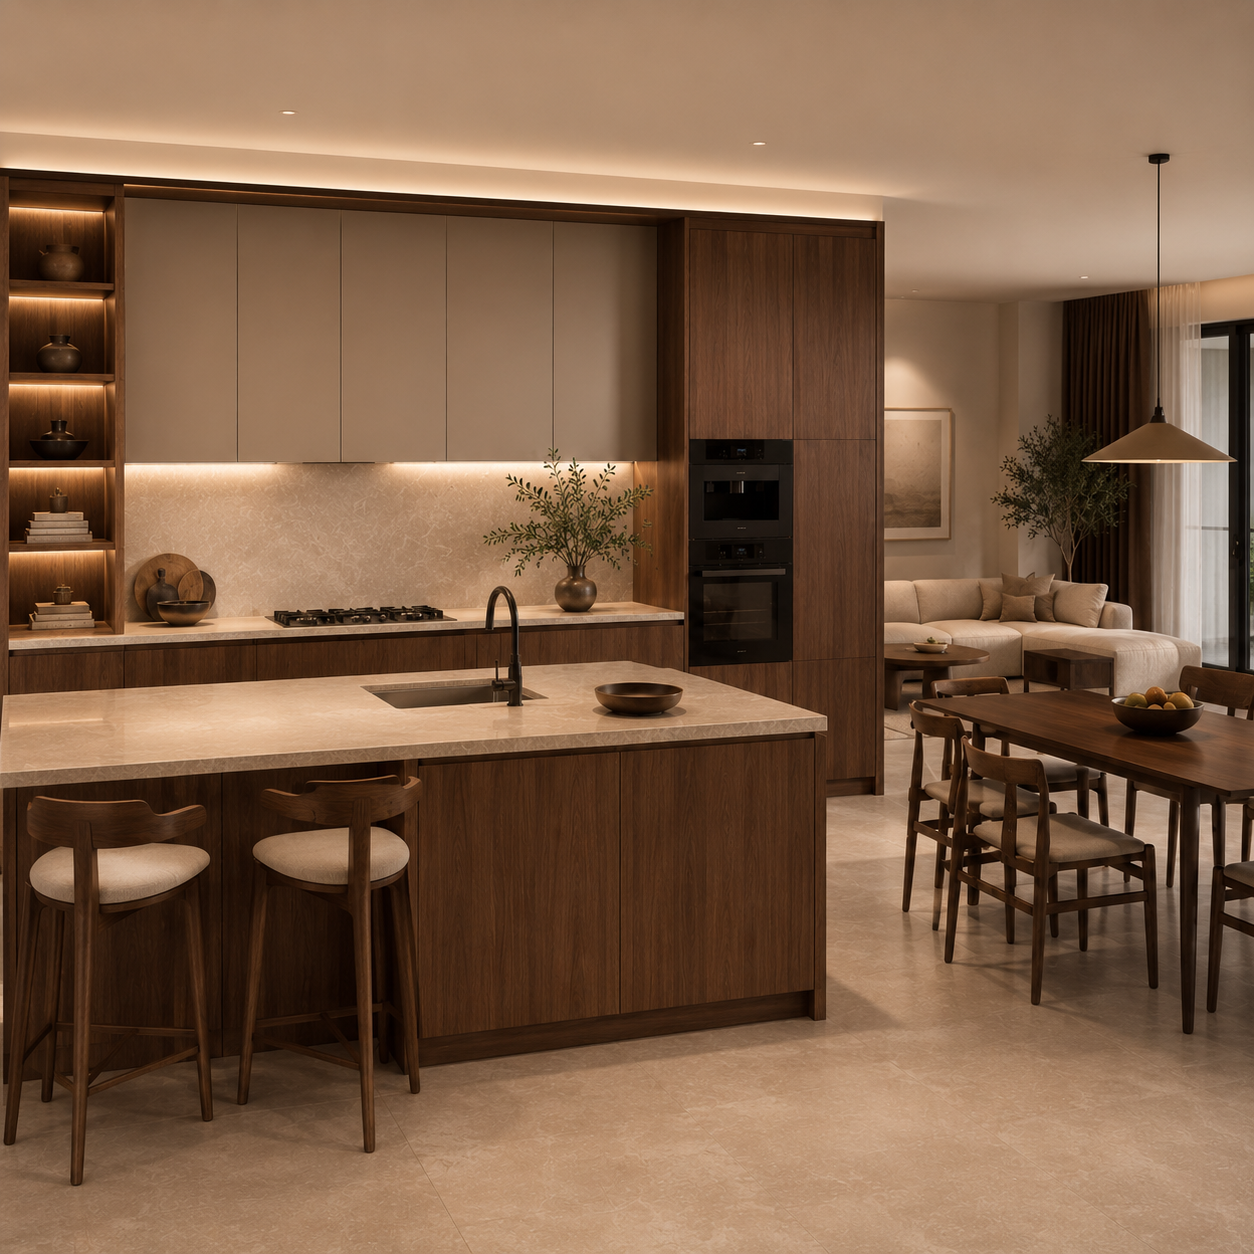
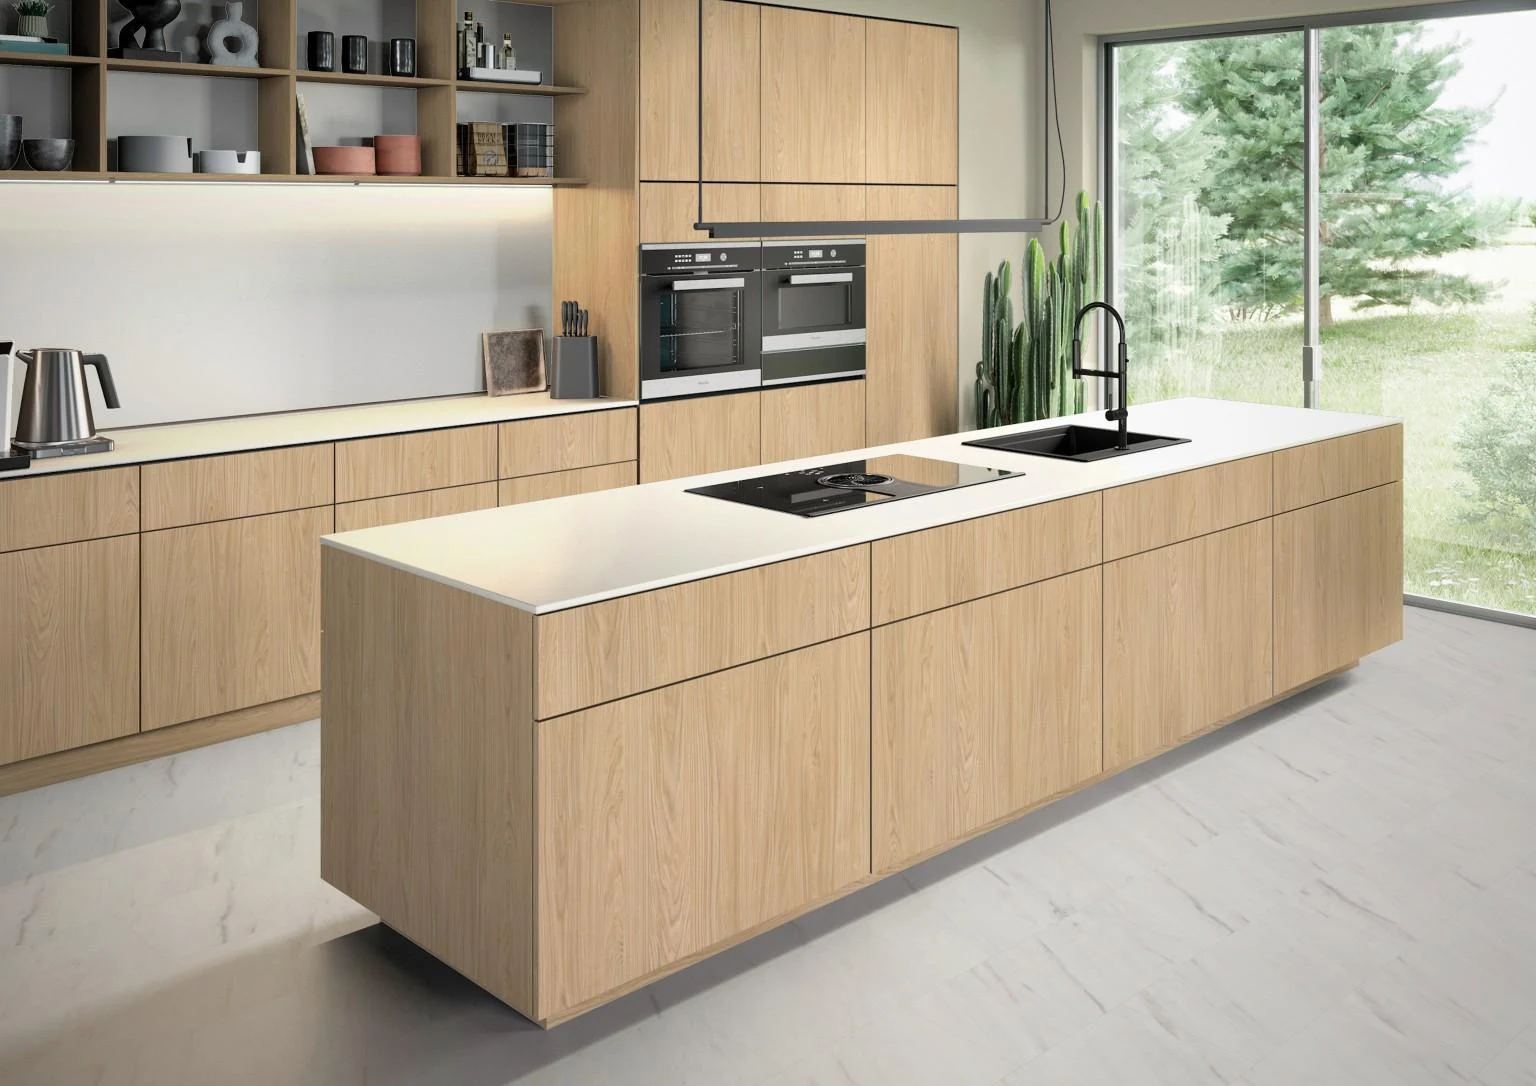
Working zones, an island and full-height storage are coordinated as one interior—balancing daily use with a clear visual order.
MADE FOR DIFFERENT PROJECTS
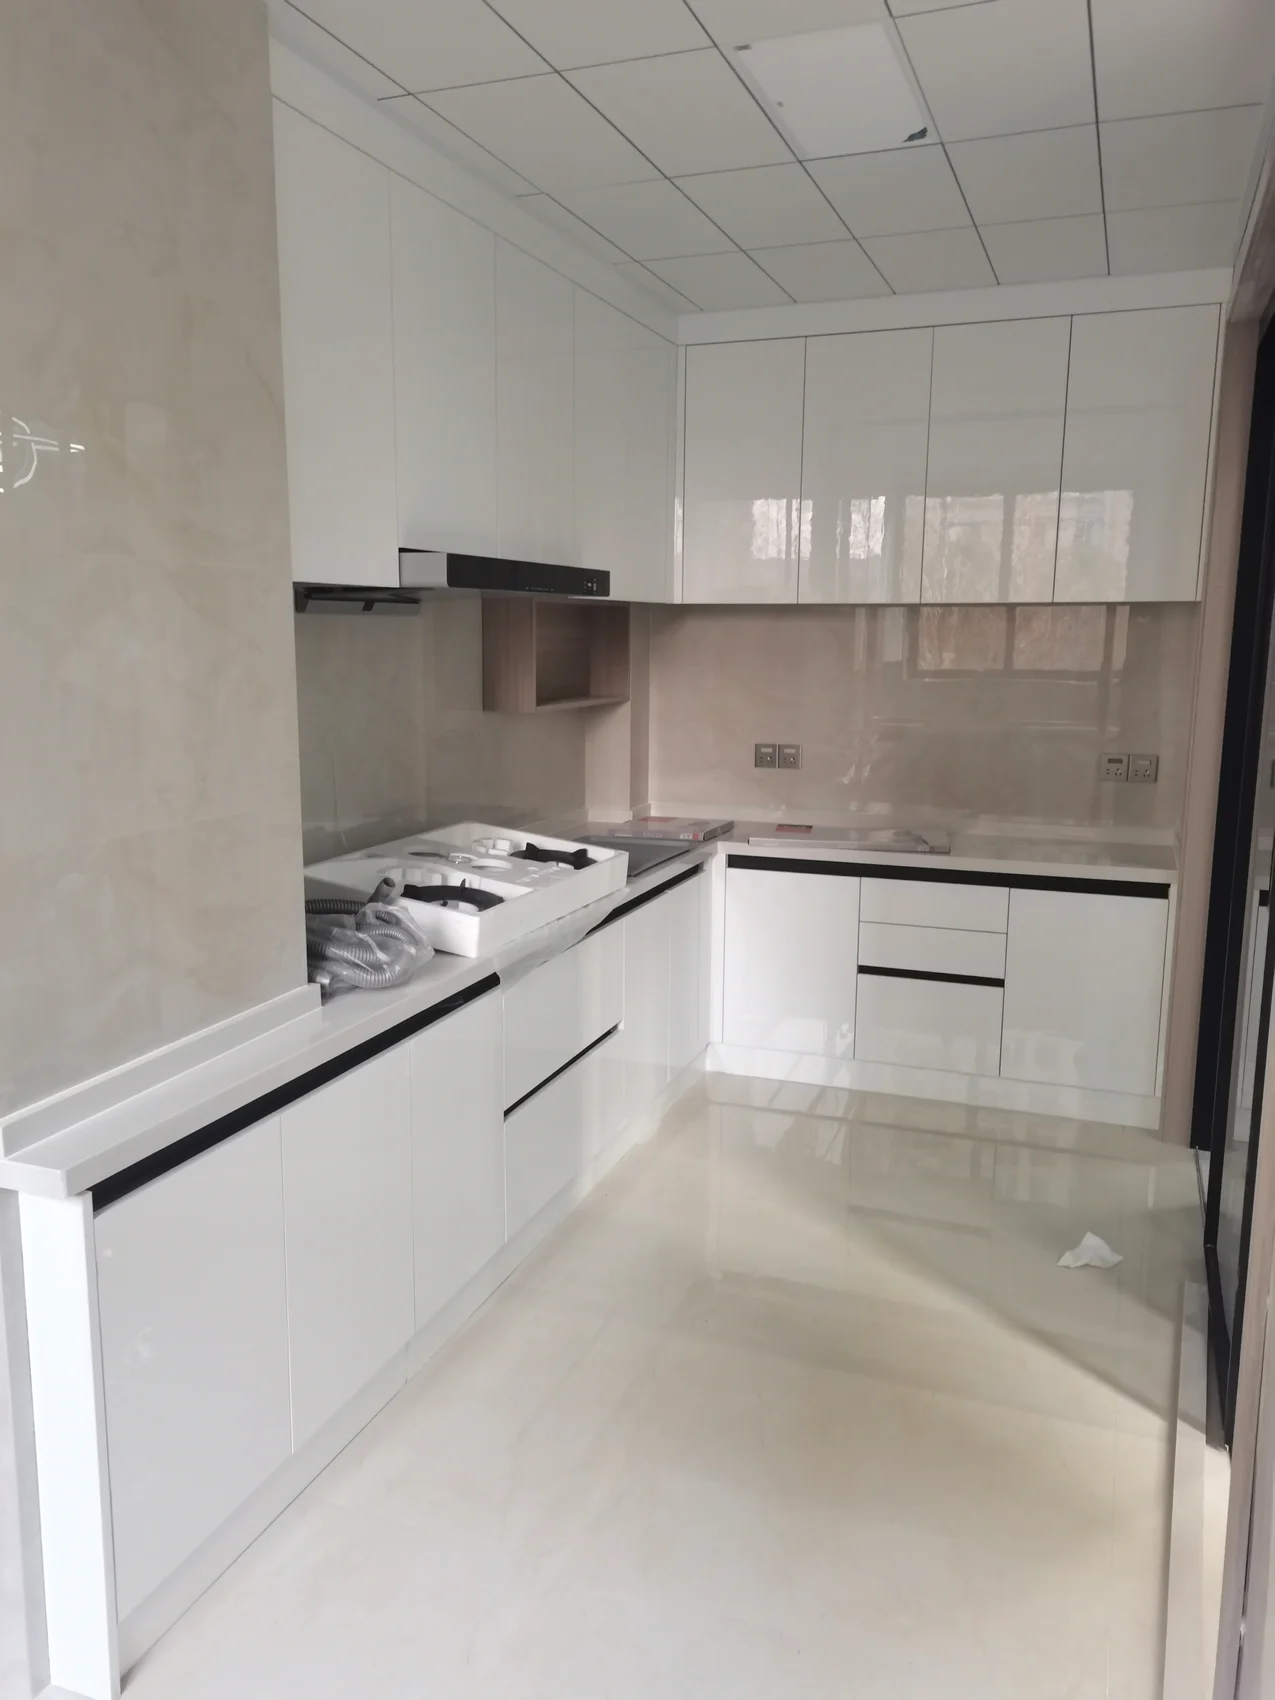
A light palette keeps the window prominent. Tall and low storage can divide appliances, preparation and everyday essentials without crowding the room.
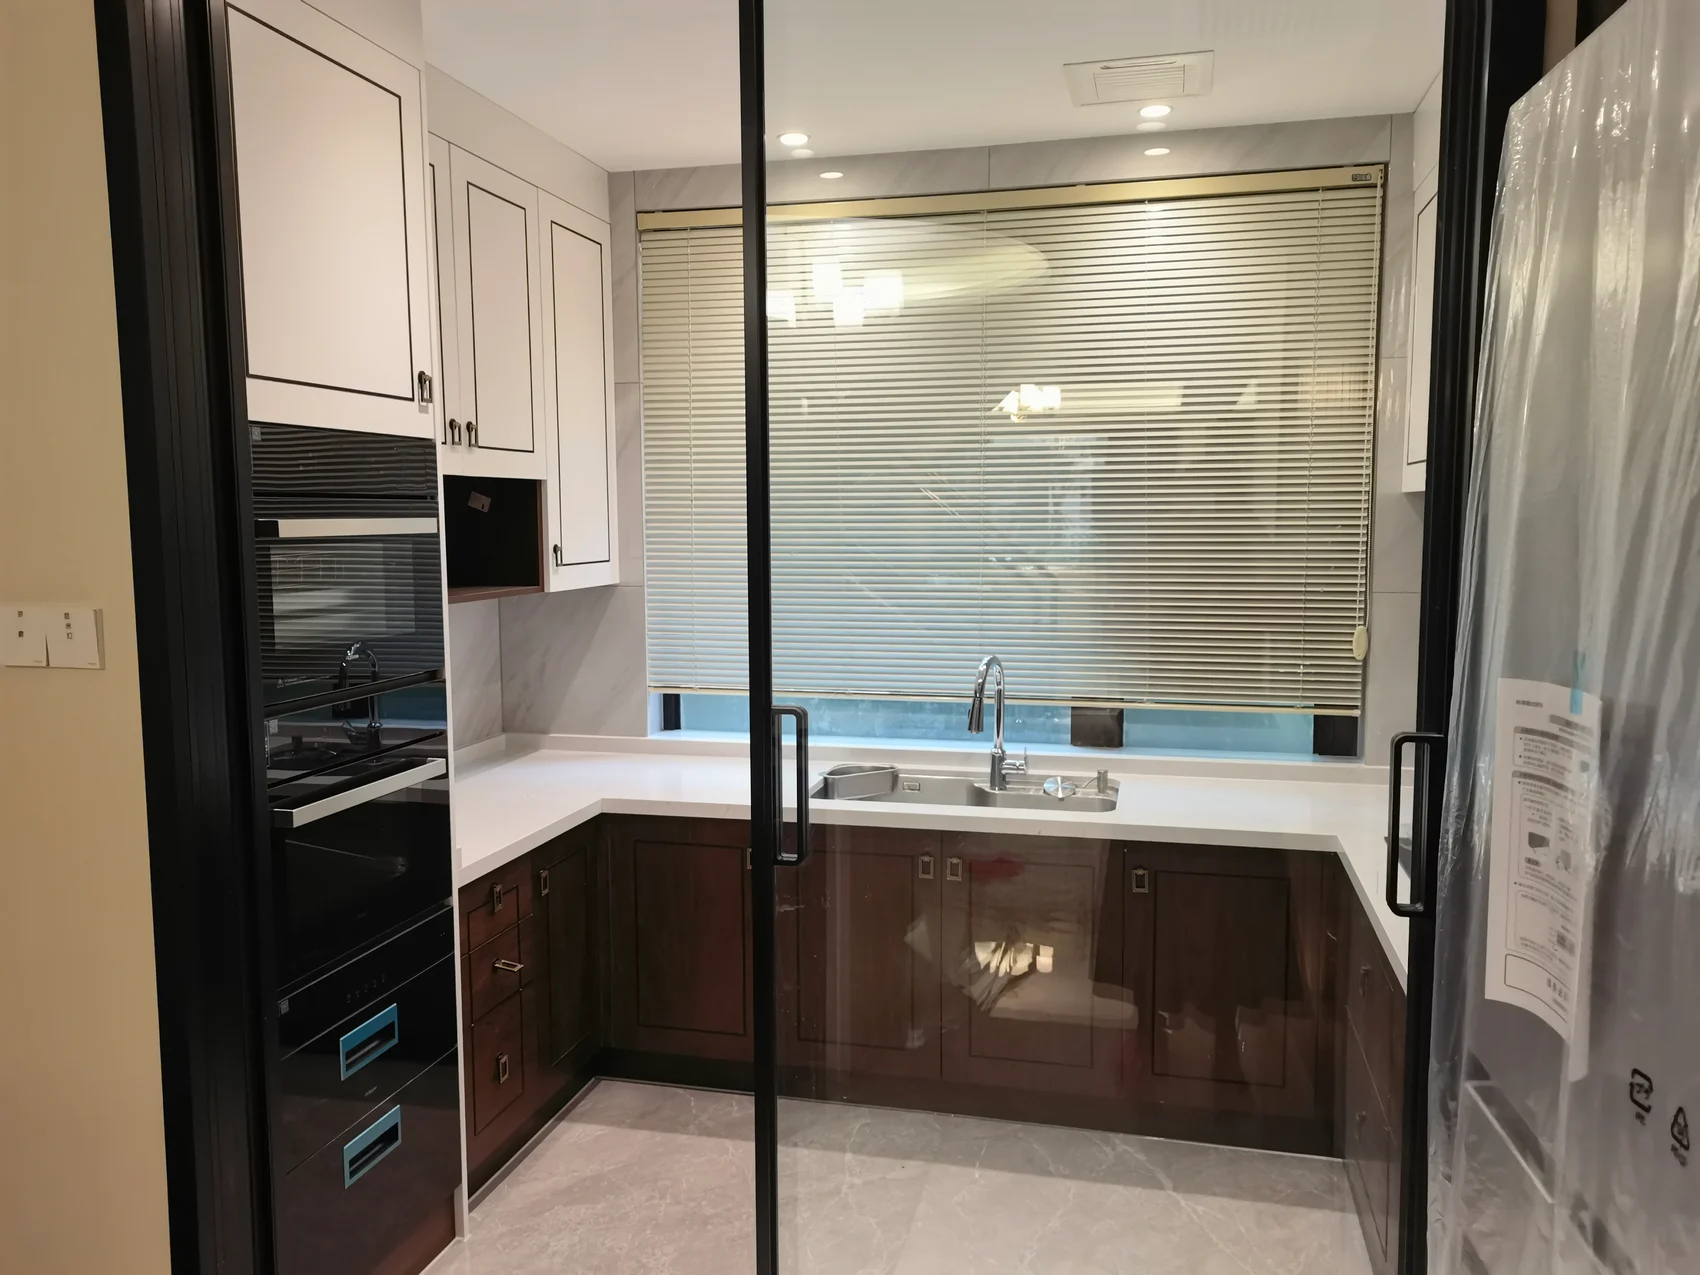
Framed fronts, warm grain and darker accents give each room its own character while repeating a restrained set of details.
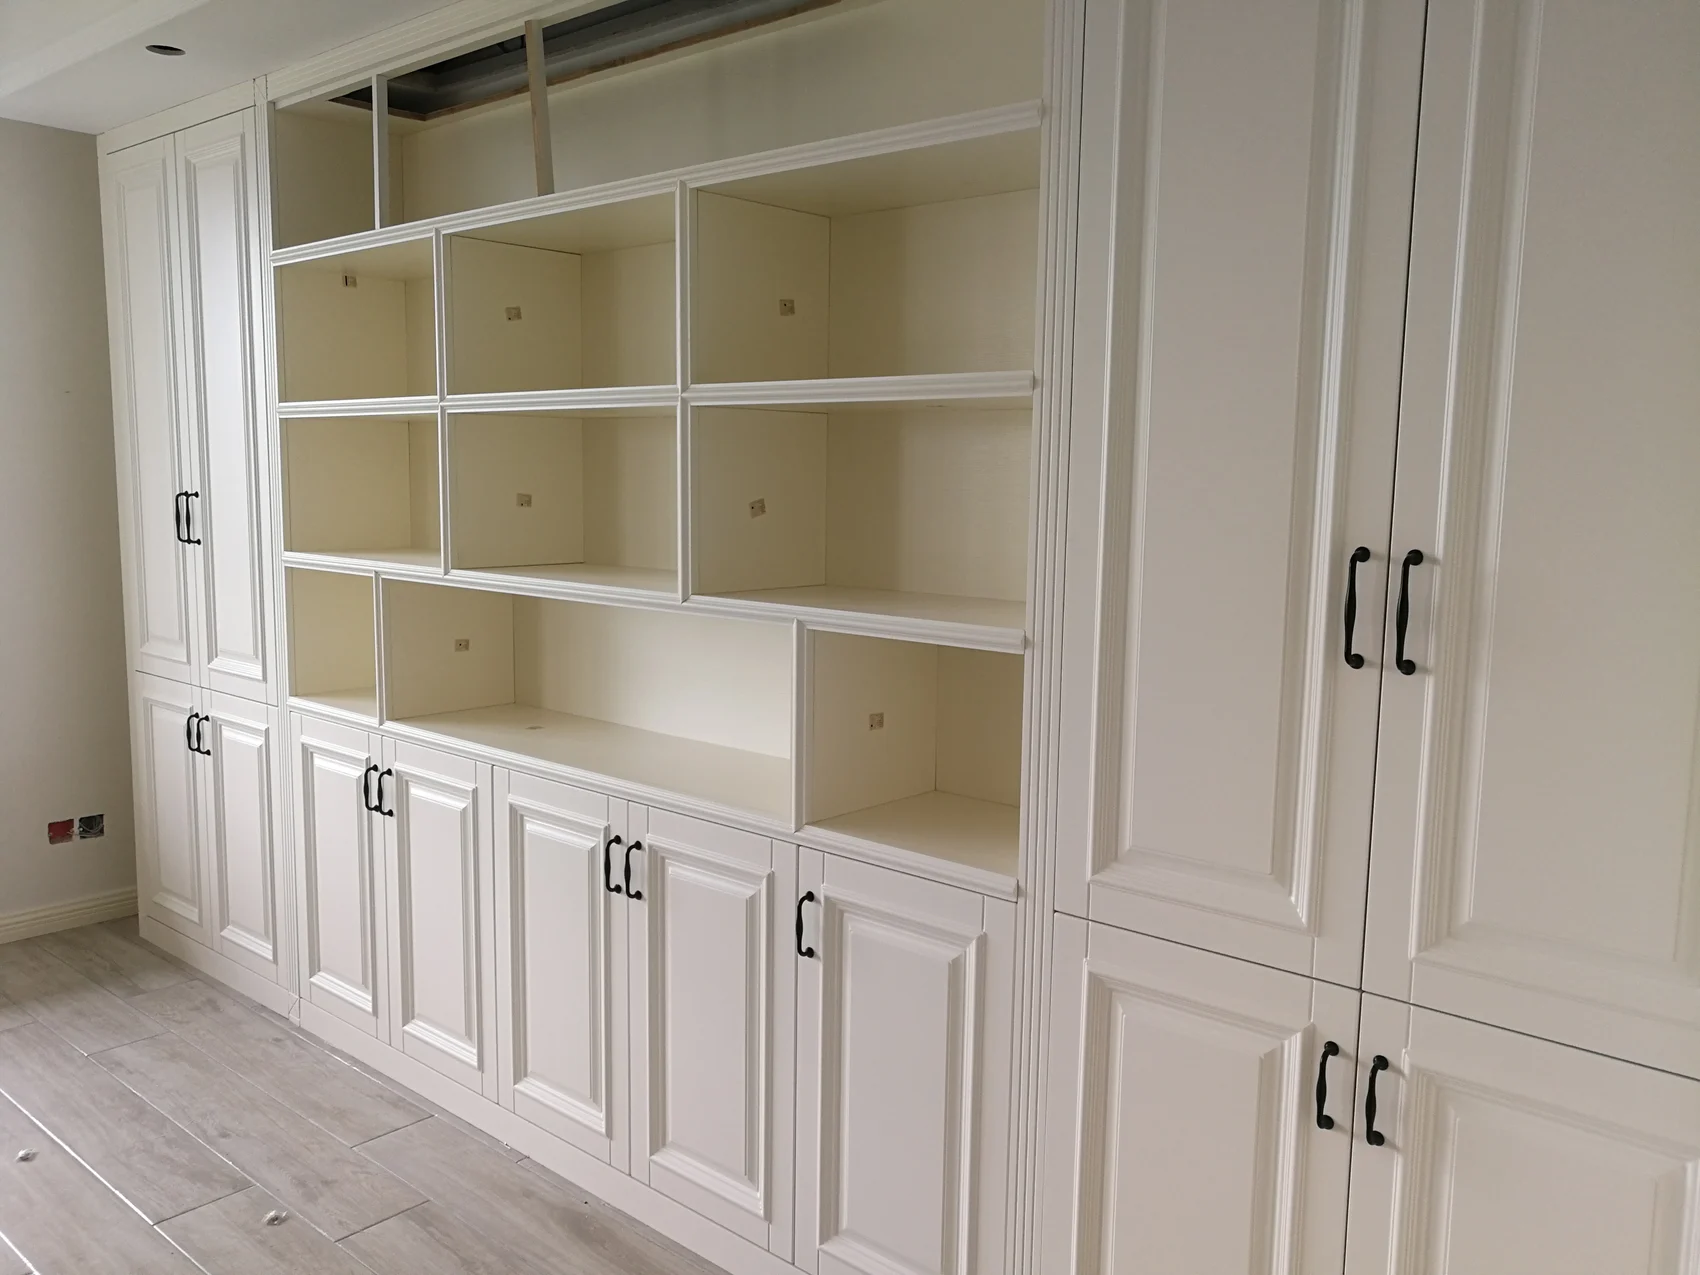
Open shelves bring rhythm to a long cabinet wall. Closed lower sections keep daily clutter out of sight, with small niches placed where they are useful.
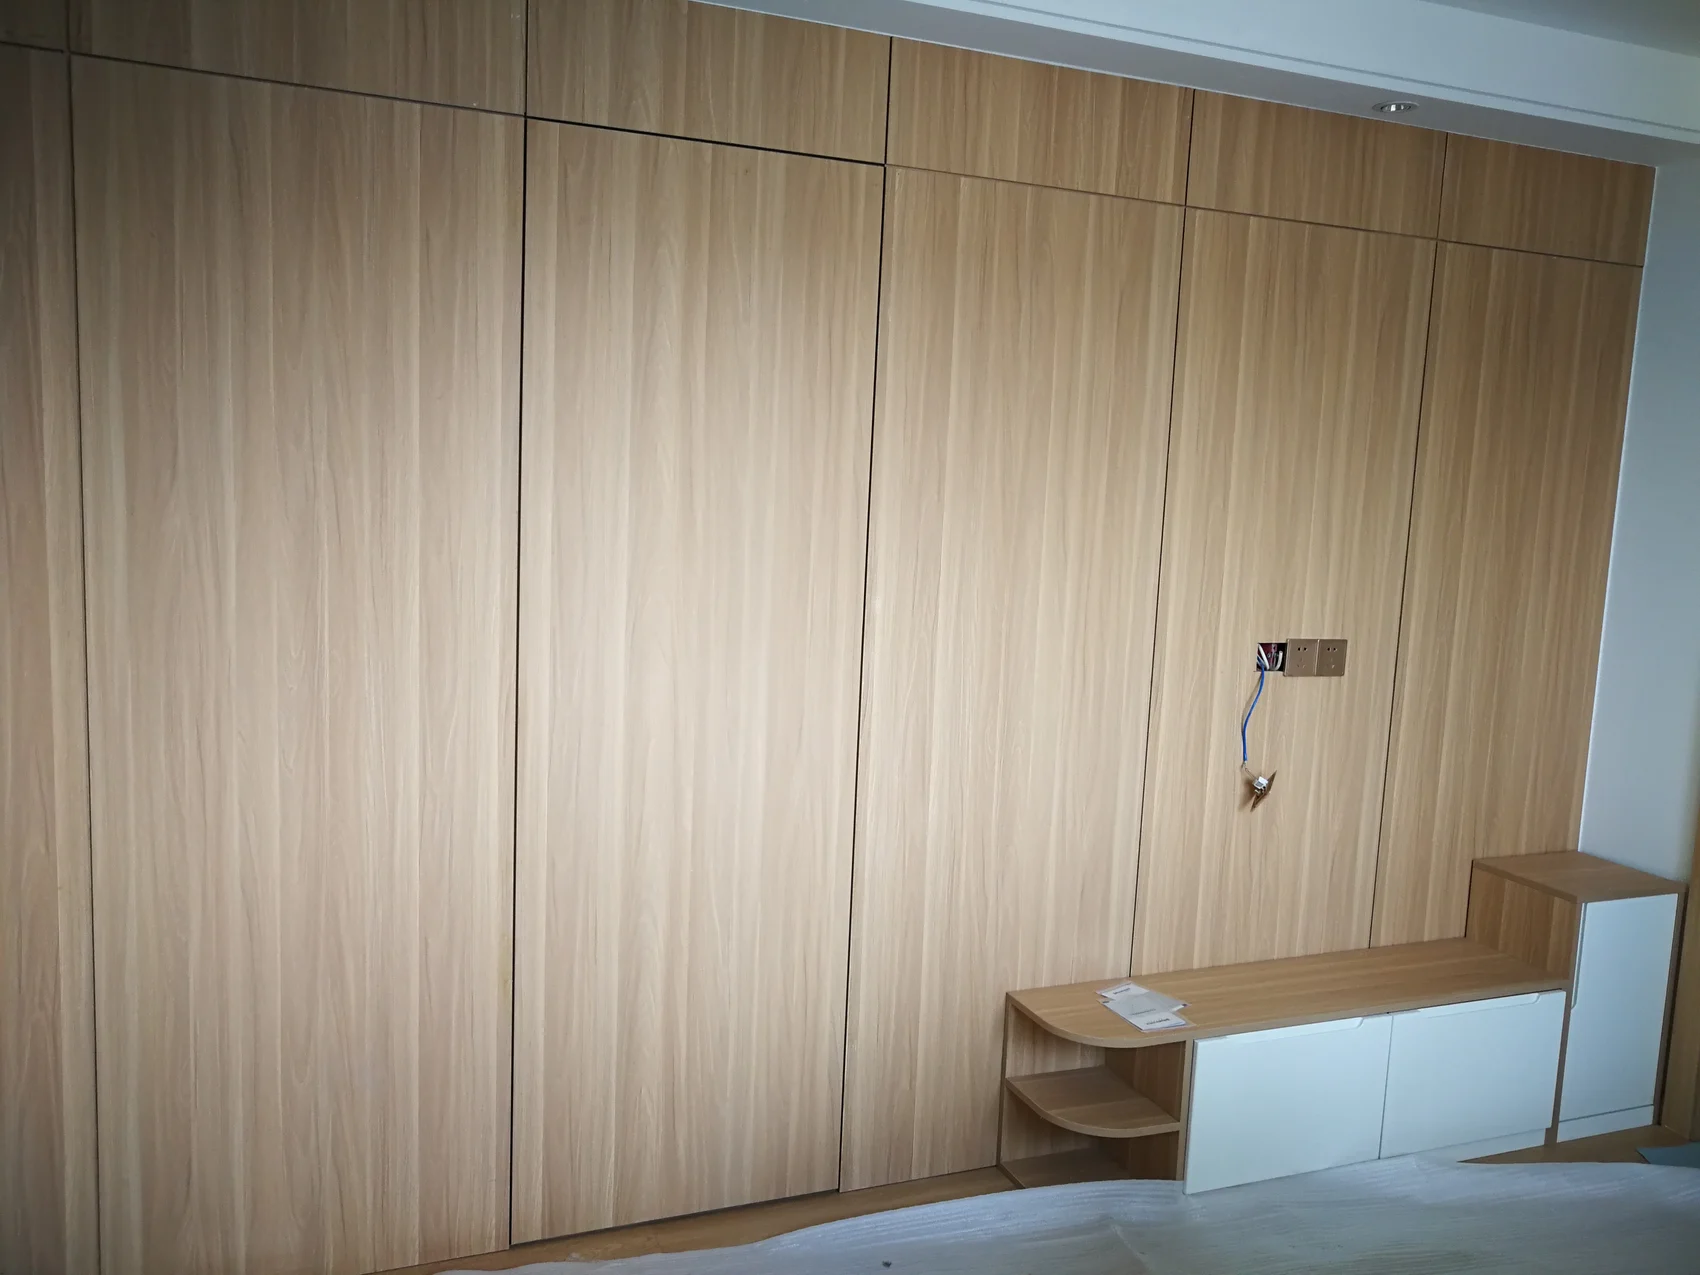
A continuous wood tone connects the wardrobe, low platform and desk. The furniture follows the room edge to leave a useful area in the centre.
WHY WORK WITH JINJINGHANG
Review floor plans, elevations and dimensions.
Adjust layouts, sizes and configurations.
Coordinate boards, finishes, surfaces and hardware.
Develop to an agreed product or project direction.
Organize multiple furniture items under one scope.
Align packing information and shipment requirements.
FROM BRIEF TO DELIVERY
Review plans, dimensions, quantities and destination.
Align layouts, materials, hardware and commercial scope.
Work to approved drawings with defined inspection points.
Coordinate packing and shipment for the product and destination.
START A PROJECT