01 / CUSTOMIZATION
Brief & review
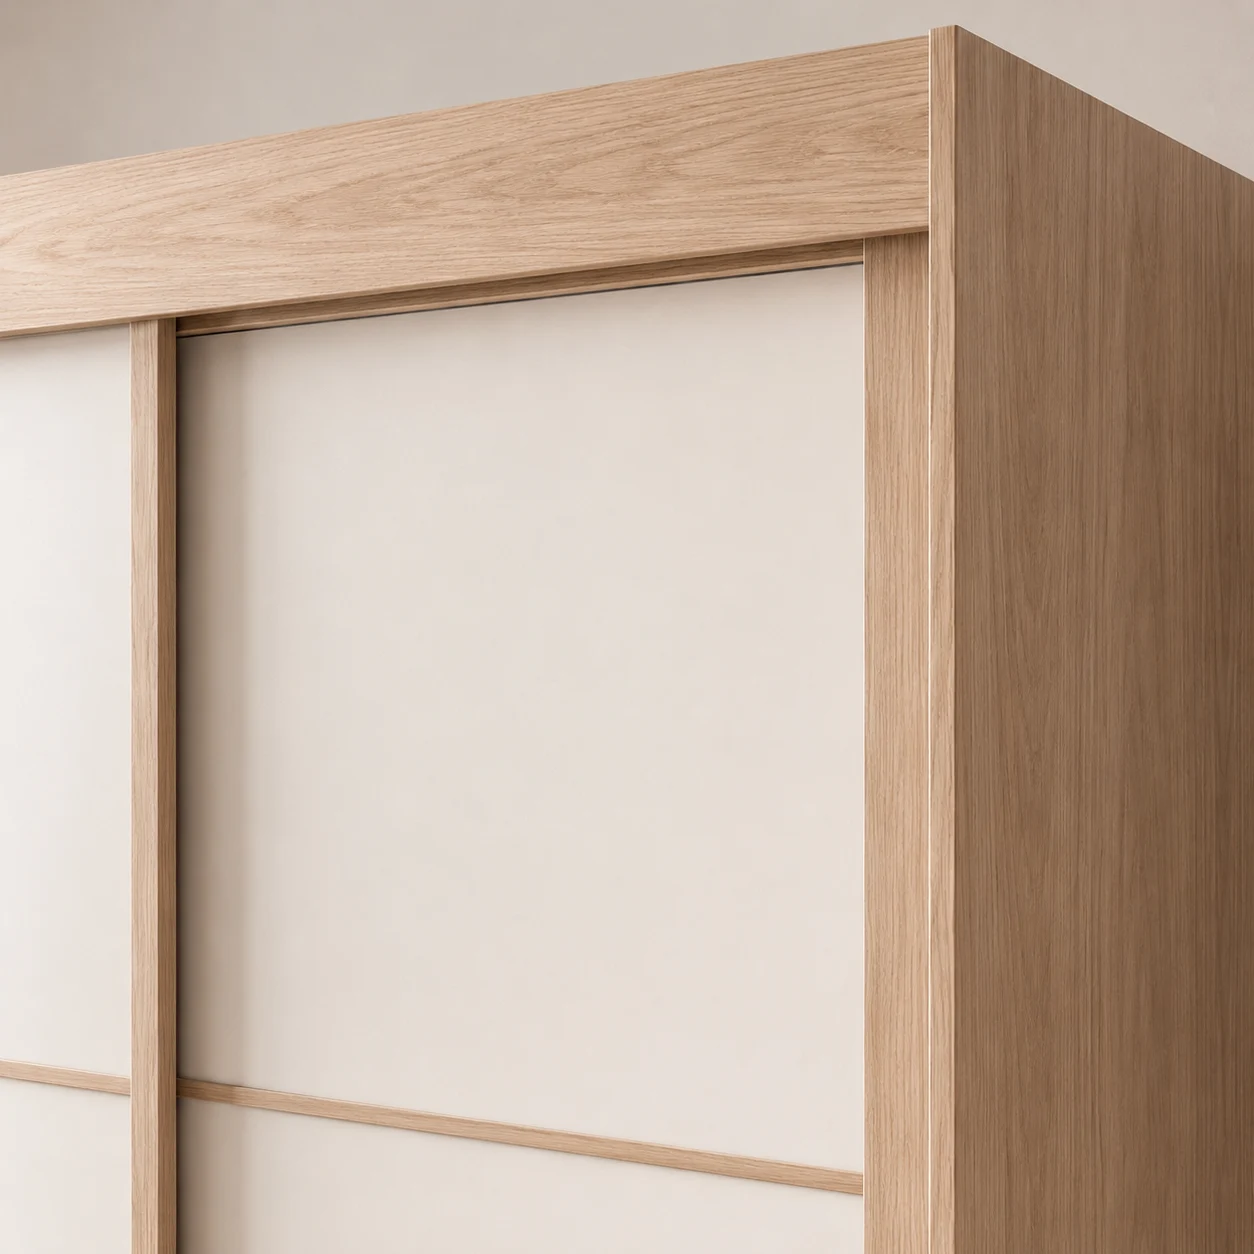
Share floor plans, site dimensions, photos, product scope, quantity and destination. Identify missing measurements and priority constraints together.
 JINJINGHANG金鲸航 · SUZHOU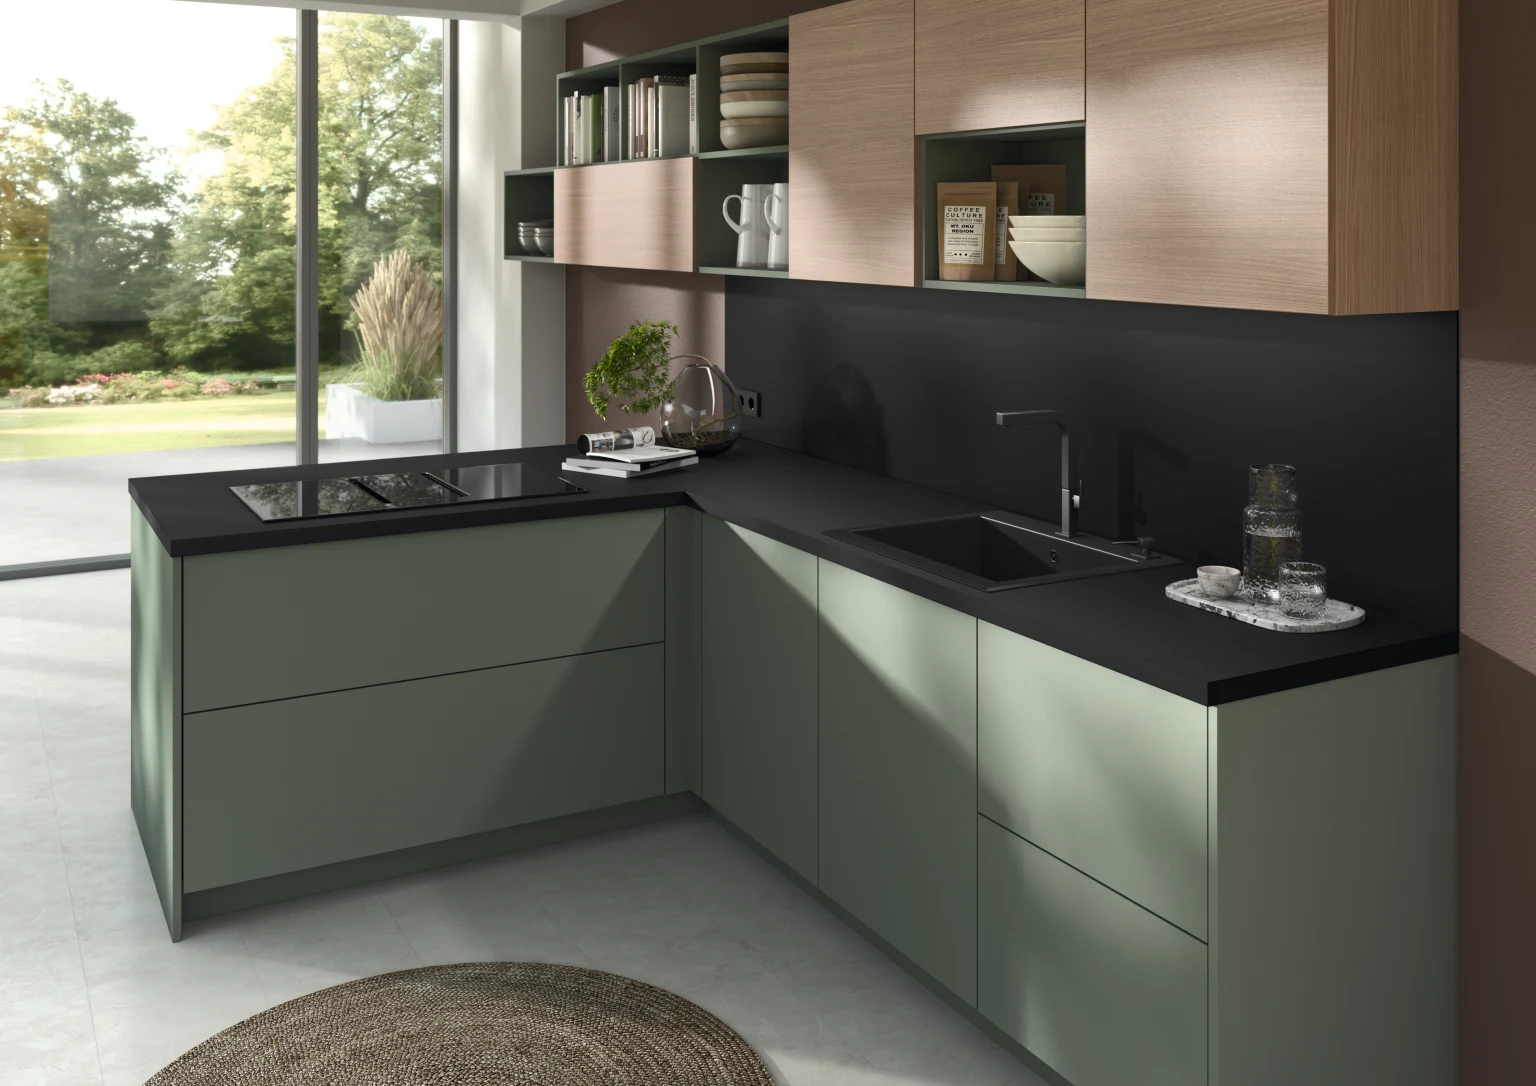
CUSTOMIZATION
From the first plan to an approved order, clarify the decisions that shape appearance, function and delivery.
01 / CUSTOMIZATION
Share floor plans, site dimensions, photos, product scope, quantity and destination. Identify missing measurements and priority constraints together.
02 / CUSTOMIZATION
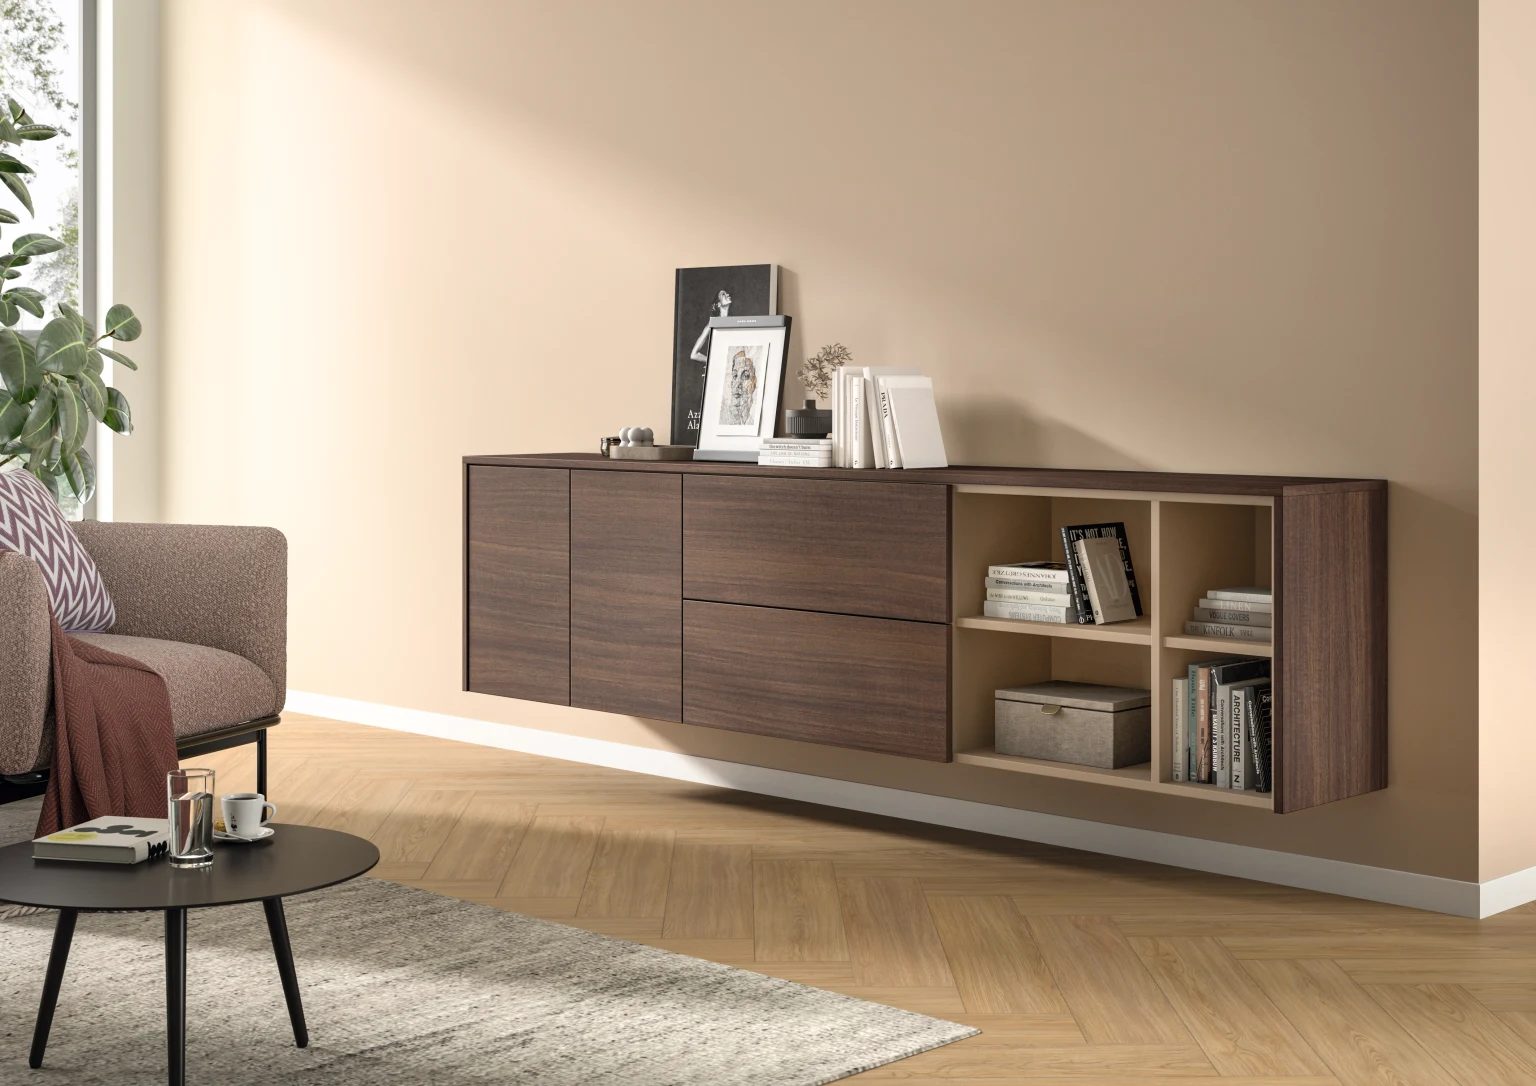
Compare board, surface, hardware and countertop directions against the budget. The quotation records the included scope and items still awaiting confirmation.
DESIGN DEVELOPMENT / 03
Plan → elevation → internal layout → opening clearance. Final dimensions belong in the project drawing.
03 / CUSTOMIZATION
Agree drawing support, revise dimensions and configurations, then approve the drawing revision and samples used for production.
PACKING LOGIC
Protect faces and corners, bag the fittings and connect labels to the packing list.
04 / CUSTOMIZATION
Agree checkpoints, packaging, labels, transport responsibilities and receiving information. Installation support is included only when confirmed in the order.
APPROVED → MADE → PROTECTED
Accurate cutting sets up clean joints. The approved part list connects dimensions, grain direction and component identification before a panel reaches the saw.
A well-finished edge brings the face and core together. Adhesion, corners and trimming affect both the appearance and the protection of the panel edge.
Repeatable hole positions help hinges, dowels and connectors meet correctly. Check reference edges and fitting patterns against the selected hardware.
Group fittings by cabinet function. Model, handedness, fasteners and adjustment access are considered before the parts reach assembly.
Trial-fit critical junctions and opening systems. Door gaps, drawer travel and appliance clearances are easier to address before packing.
Keep grain and color coordinated with the approved samples. Protect finished faces between operations, especially at exposed edges and contact points.
Review dimensions, appearance, function and quantity against the agreed inspection scope. Record exceptions and close the loop before shipment release.
Separate finished panels with protective layers, secure corners and keep fittings easy to identify. Room-by-room labels make unpacking more orderly.

BEYOND THE WORKSHOP
Furniture delivery reaches beyond the workshop. From room labels and packing lists to forwarder handover and receiving information, we bring the decisions together early so your purchasing team can plan the next step with greater clarity.
Work with your own forwarder or discuss coordination support with us. The quotation and order define scope, costs and responsibilities, with timing confirmed for the shipment.
Resolve the agreed inspection items.
Protect, identify and count each package.
Coordinate loading order and restraint.
Connect booking, documents and handover.
Follow the agreed shipment milestones.
Plan clearance, receiving and onward delivery.
YOUR PROJECT STARTS HERE
You do not need every answer yet. Start with the product scope and your available drawings or reference images.
Prepare your project enquiry ↗Room list, product categories and approximate quantities.
Plans, dimensions, site photos and preferred finishes.
Delivery location, target date and packing preferences.