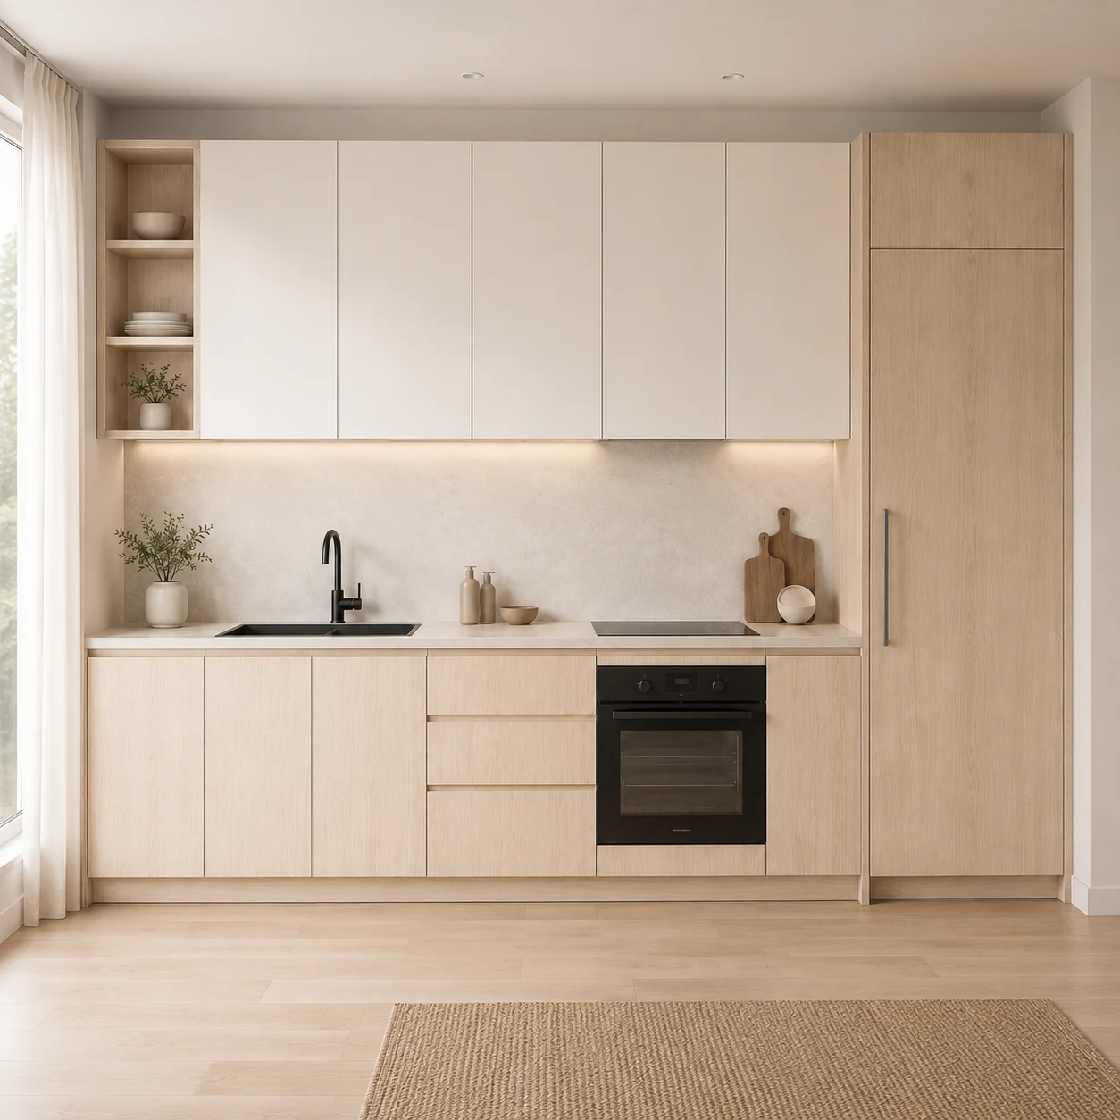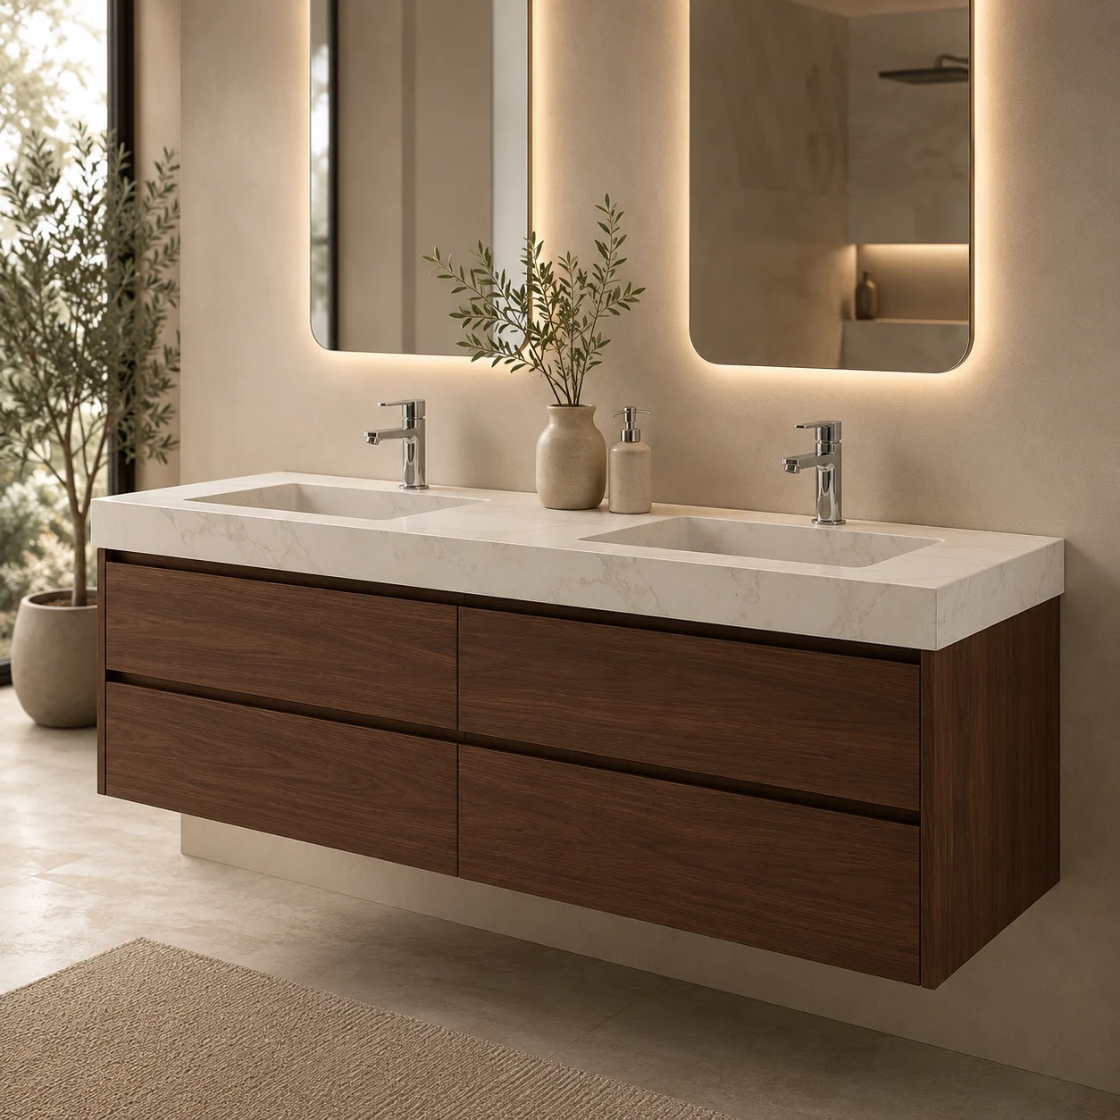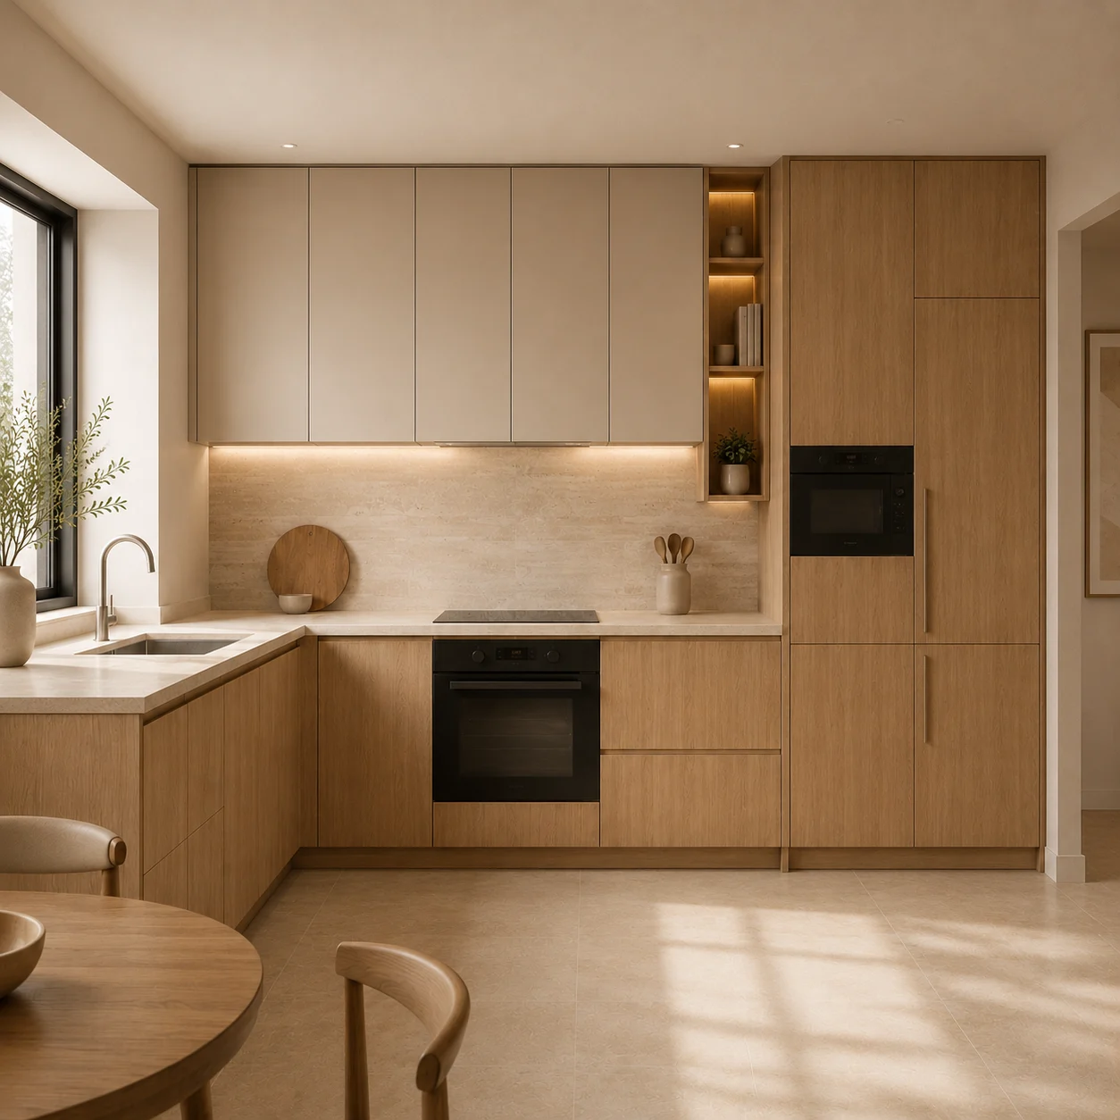
A project-configured kitchen combining tall storage and connected work zones.
 JINJINGHANG金鲸航 · SUZHOU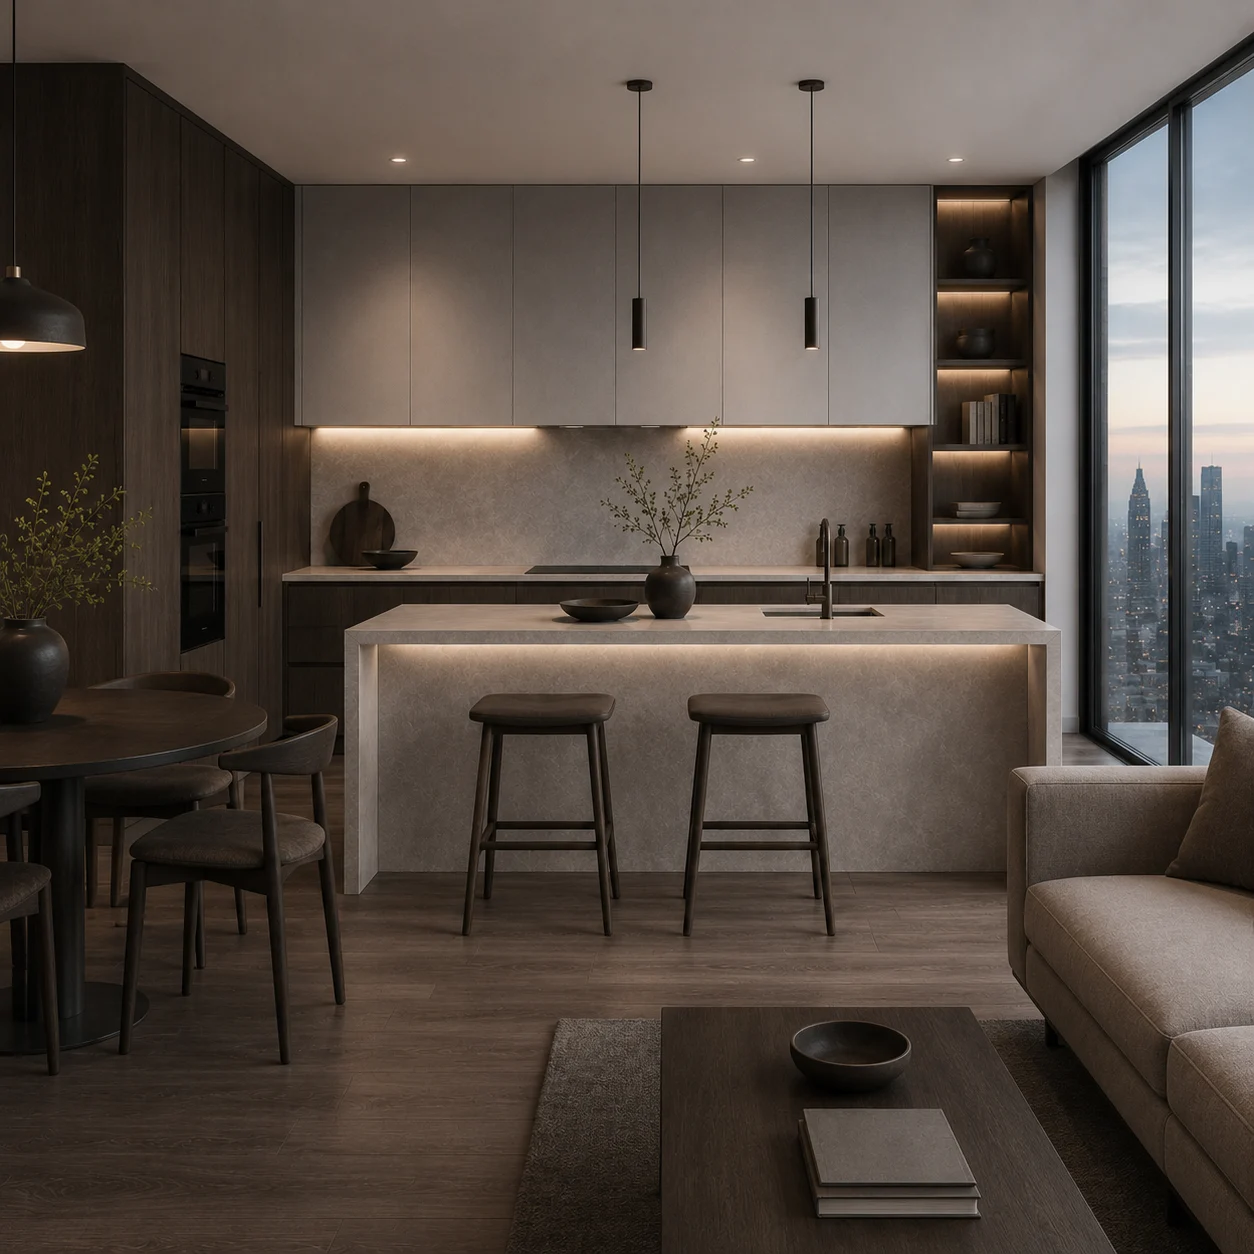
PRODUCT SYSTEMS
Start with kitchens, wardrobes, vanities and whole-house cabinetry. Choose a direction, then coordinate layout, materials and delivery requirements.
THE CABINETRY COLLECTION
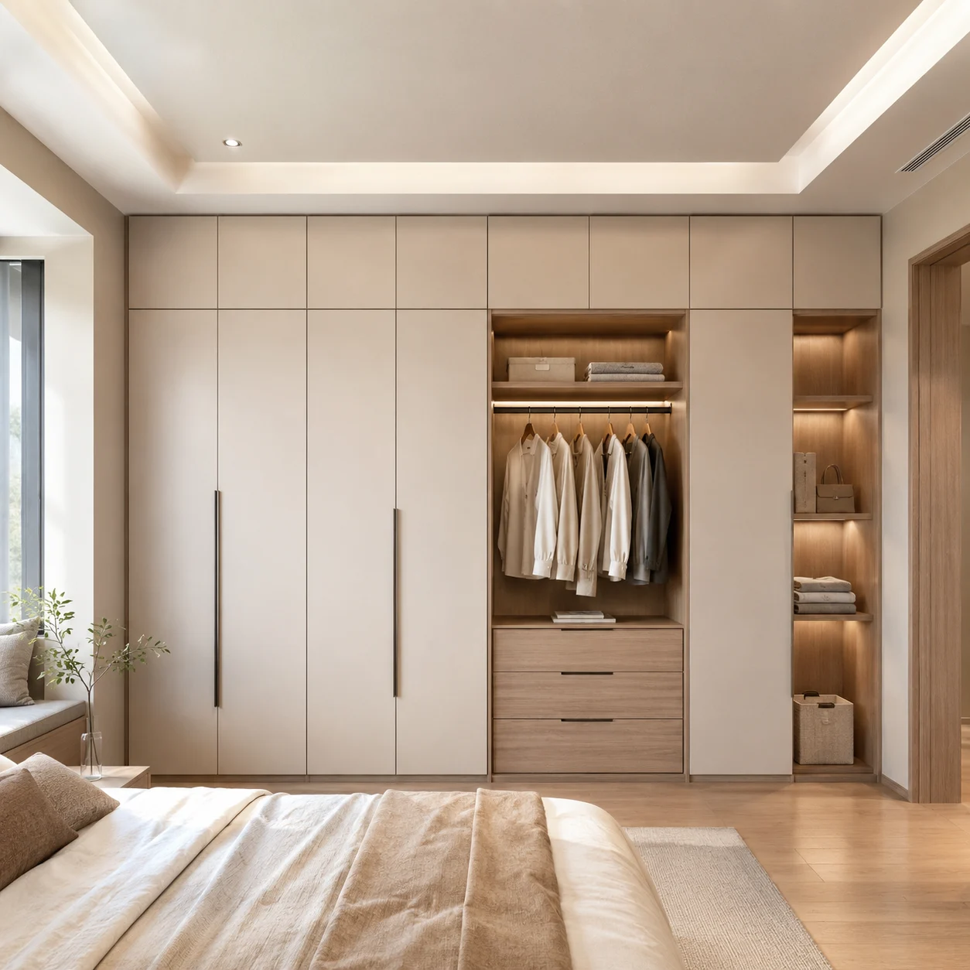
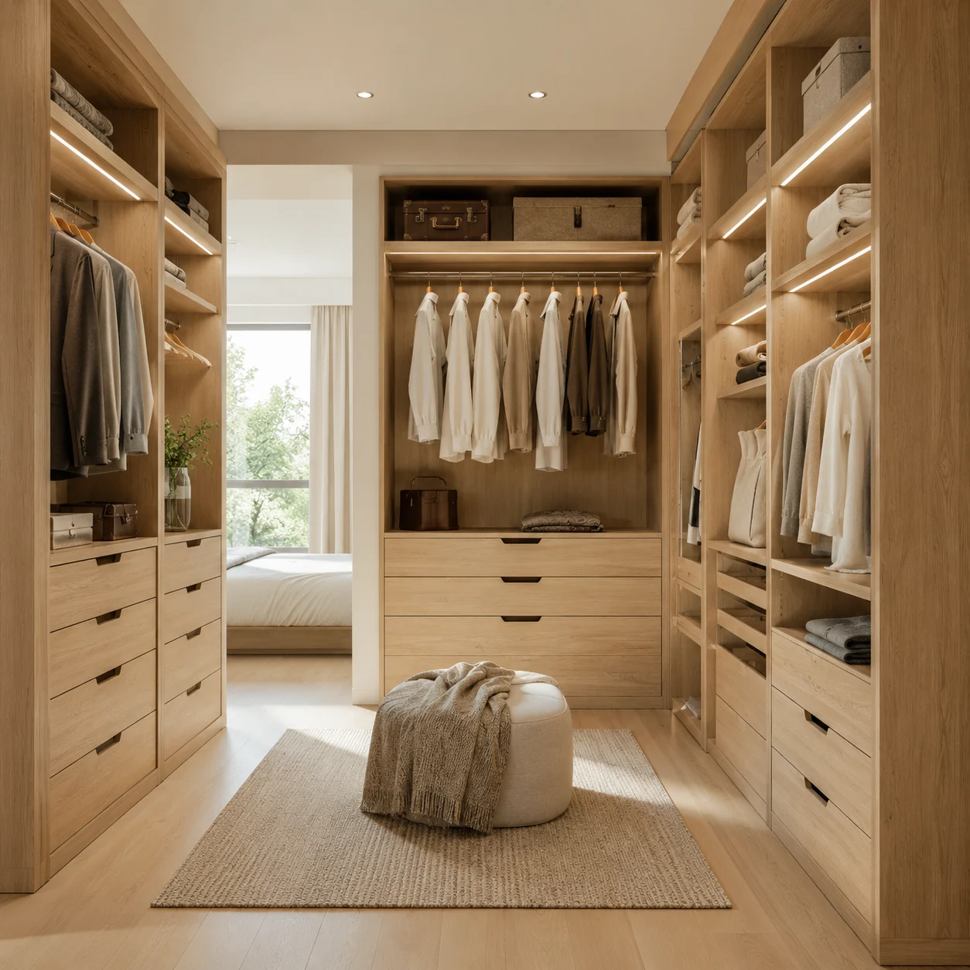
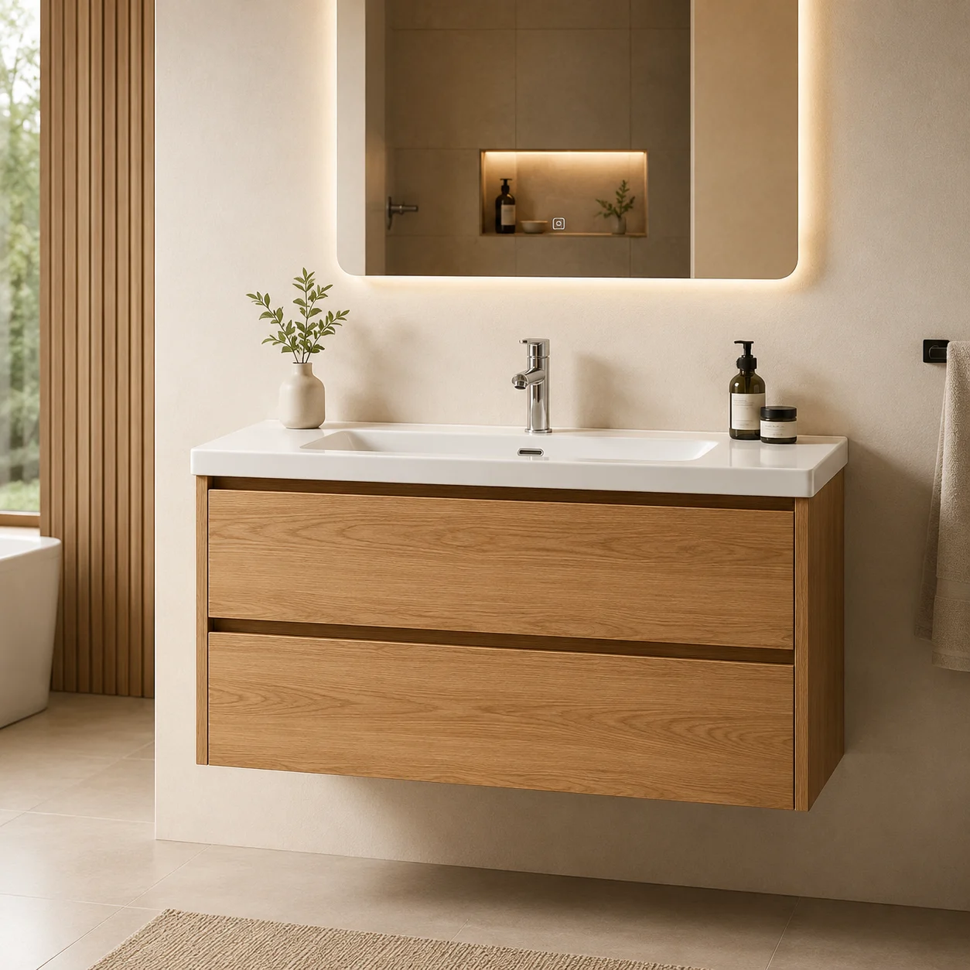
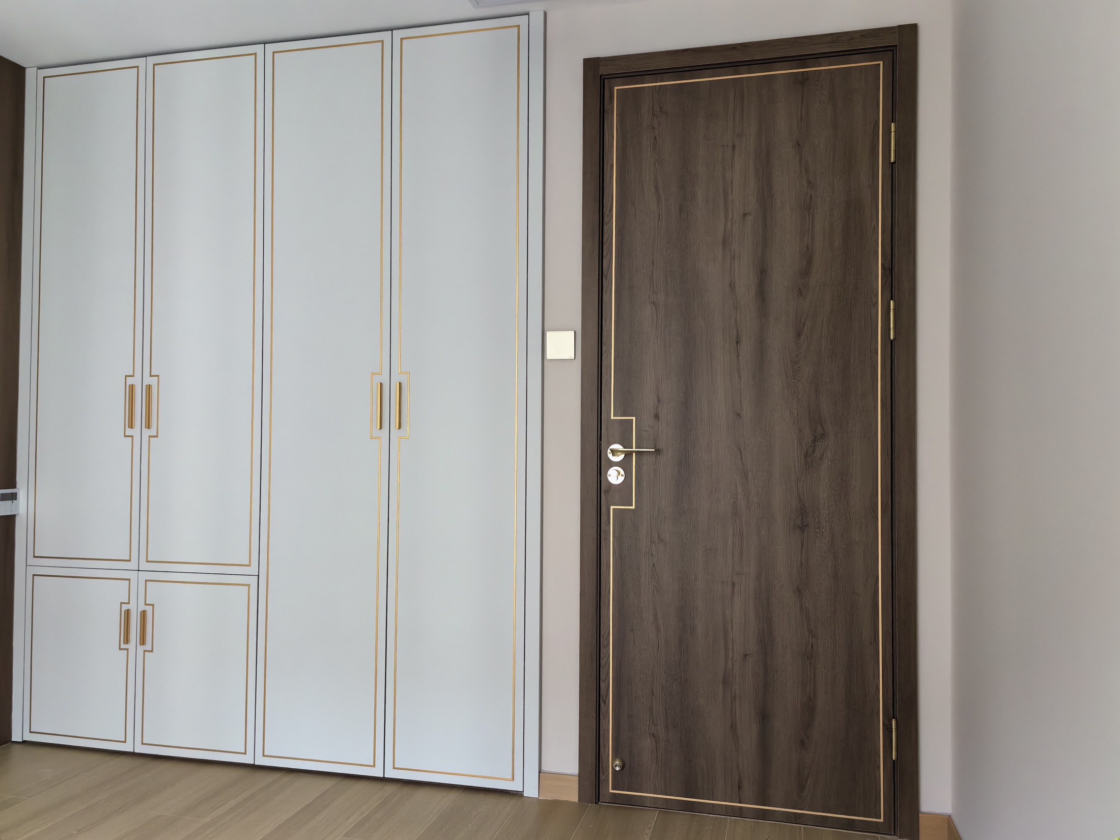
Images show project applications and configurable directions. Dimensions, materials and hardware can be adjusted around your drawings and requirements.
01 / CORE SYSTEM
02 / CORE SYSTEM
03 / CORE SYSTEM
04 / CORE SYSTEM
BEYOND CABINETRY

A coordinated bed and bedside furniture direction for project discussion.
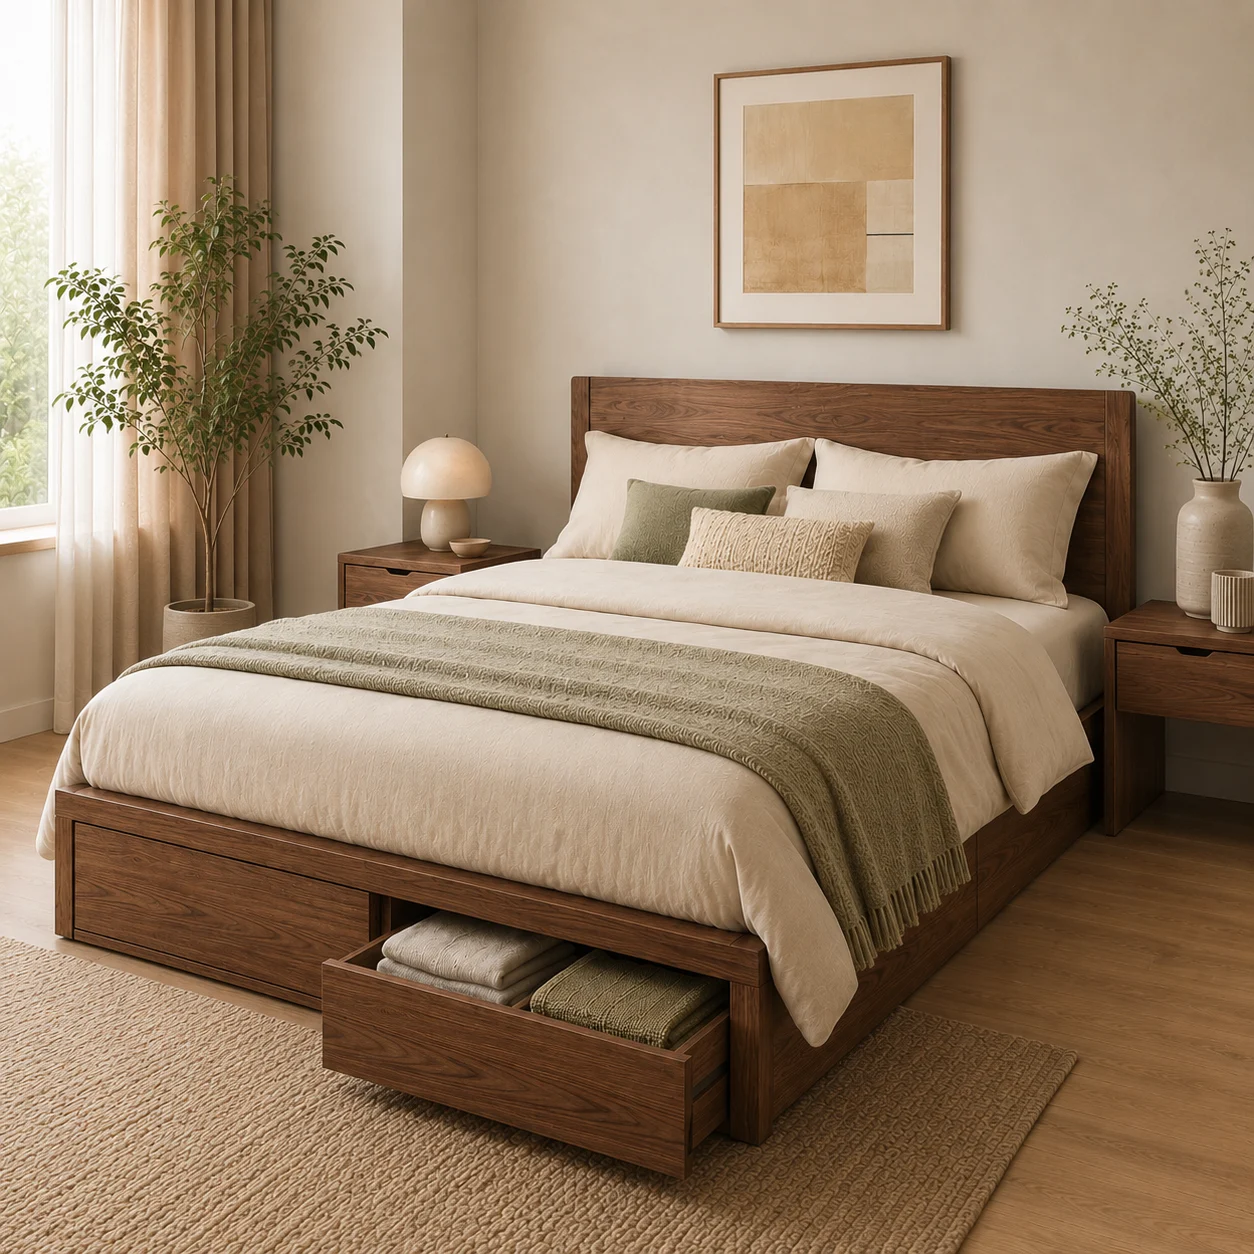
A coordinated bedroom direction with under-bed drawer storage and warm wood finishes.
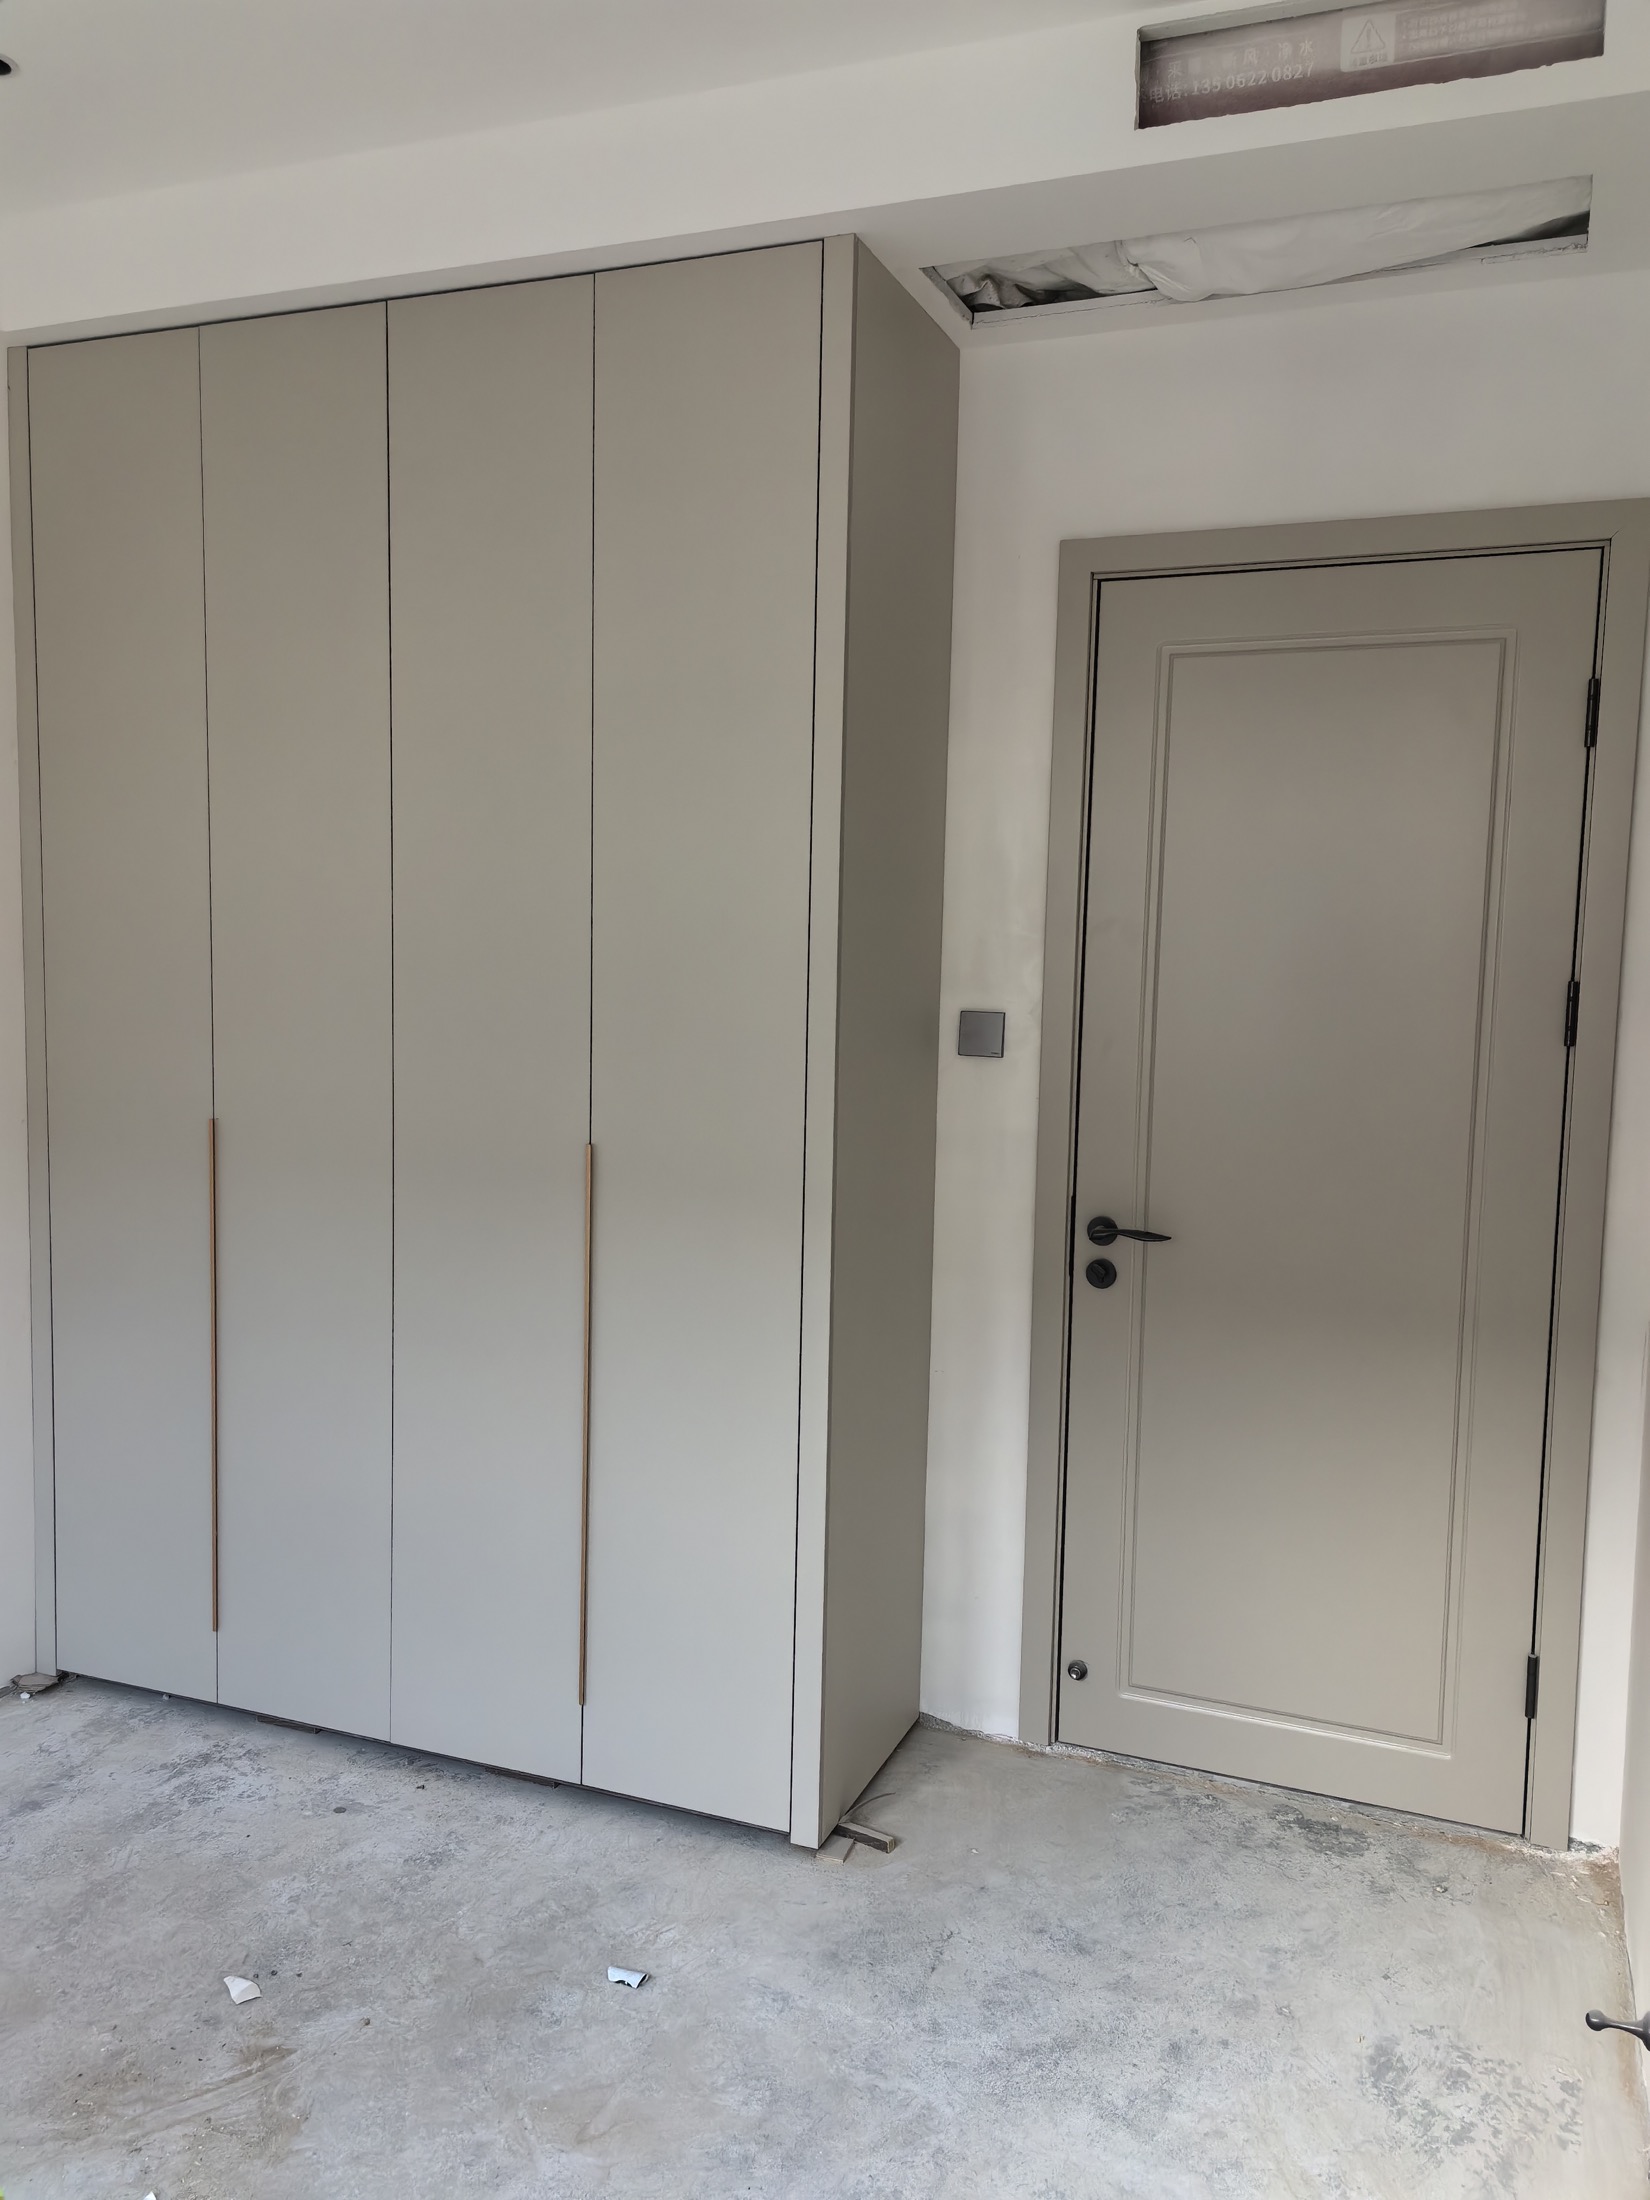
Interior doors selected to coordinate with cabinetry and room finishes.
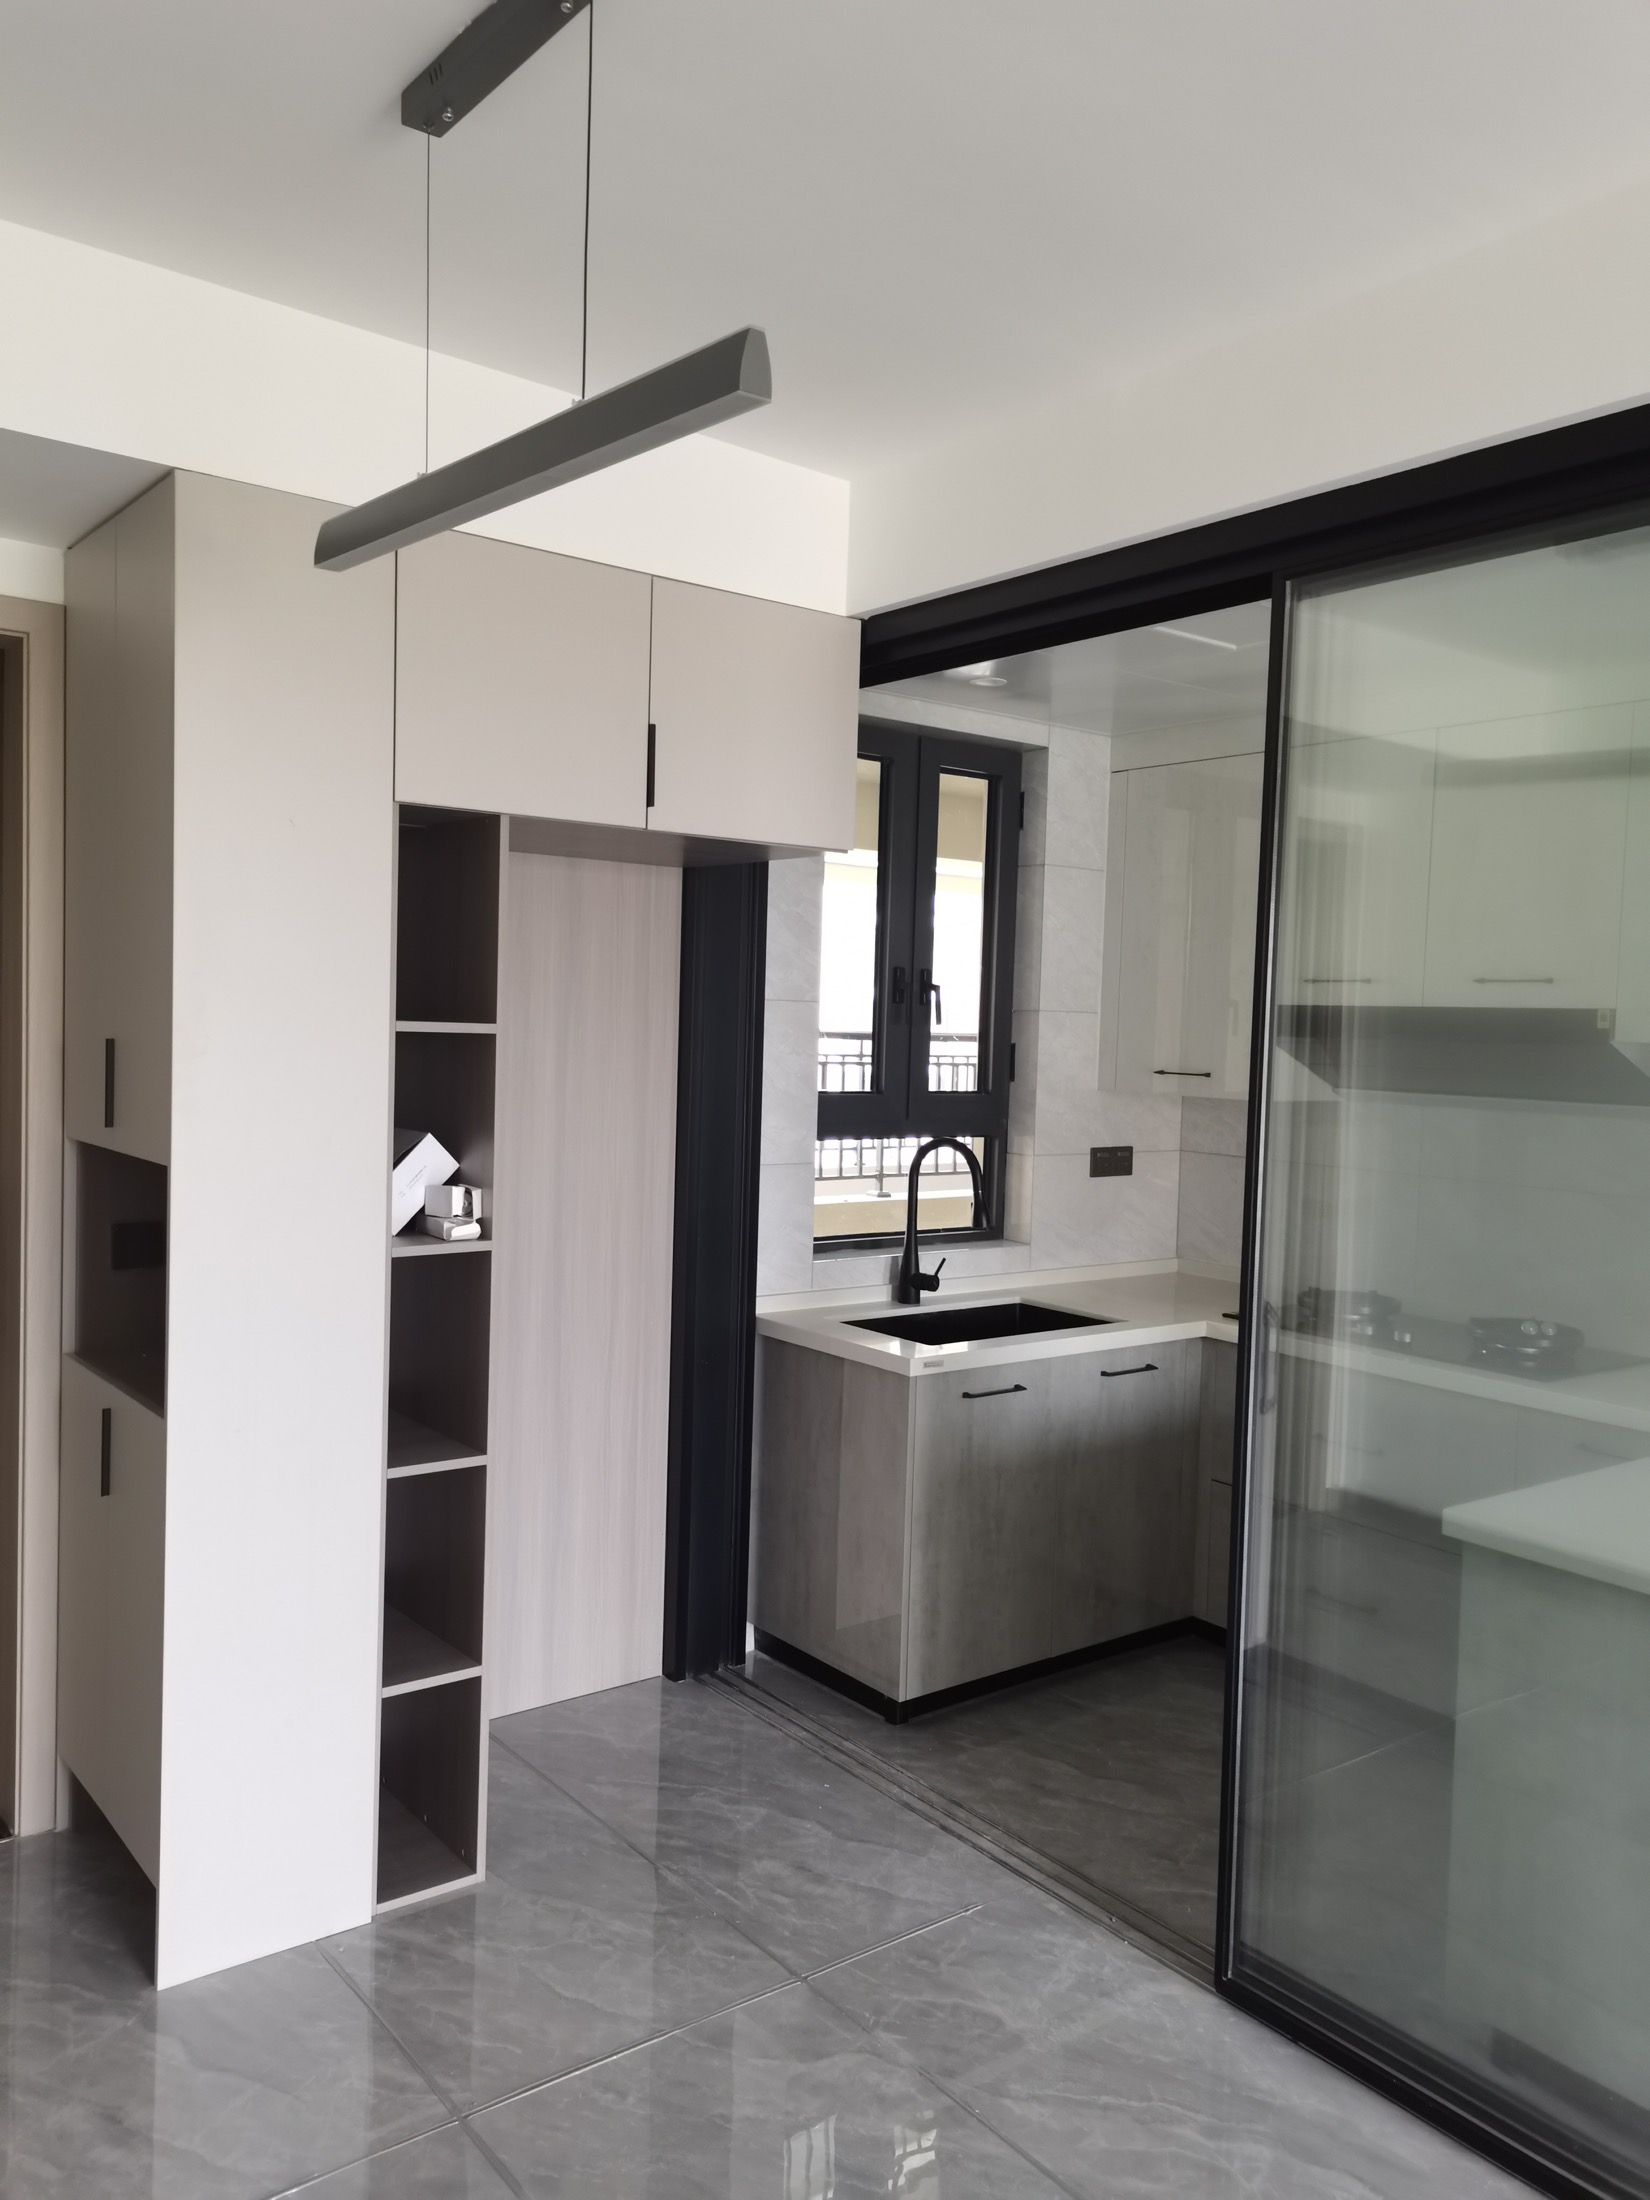
Full-height storage and media cabinetry developed for a specific wall.
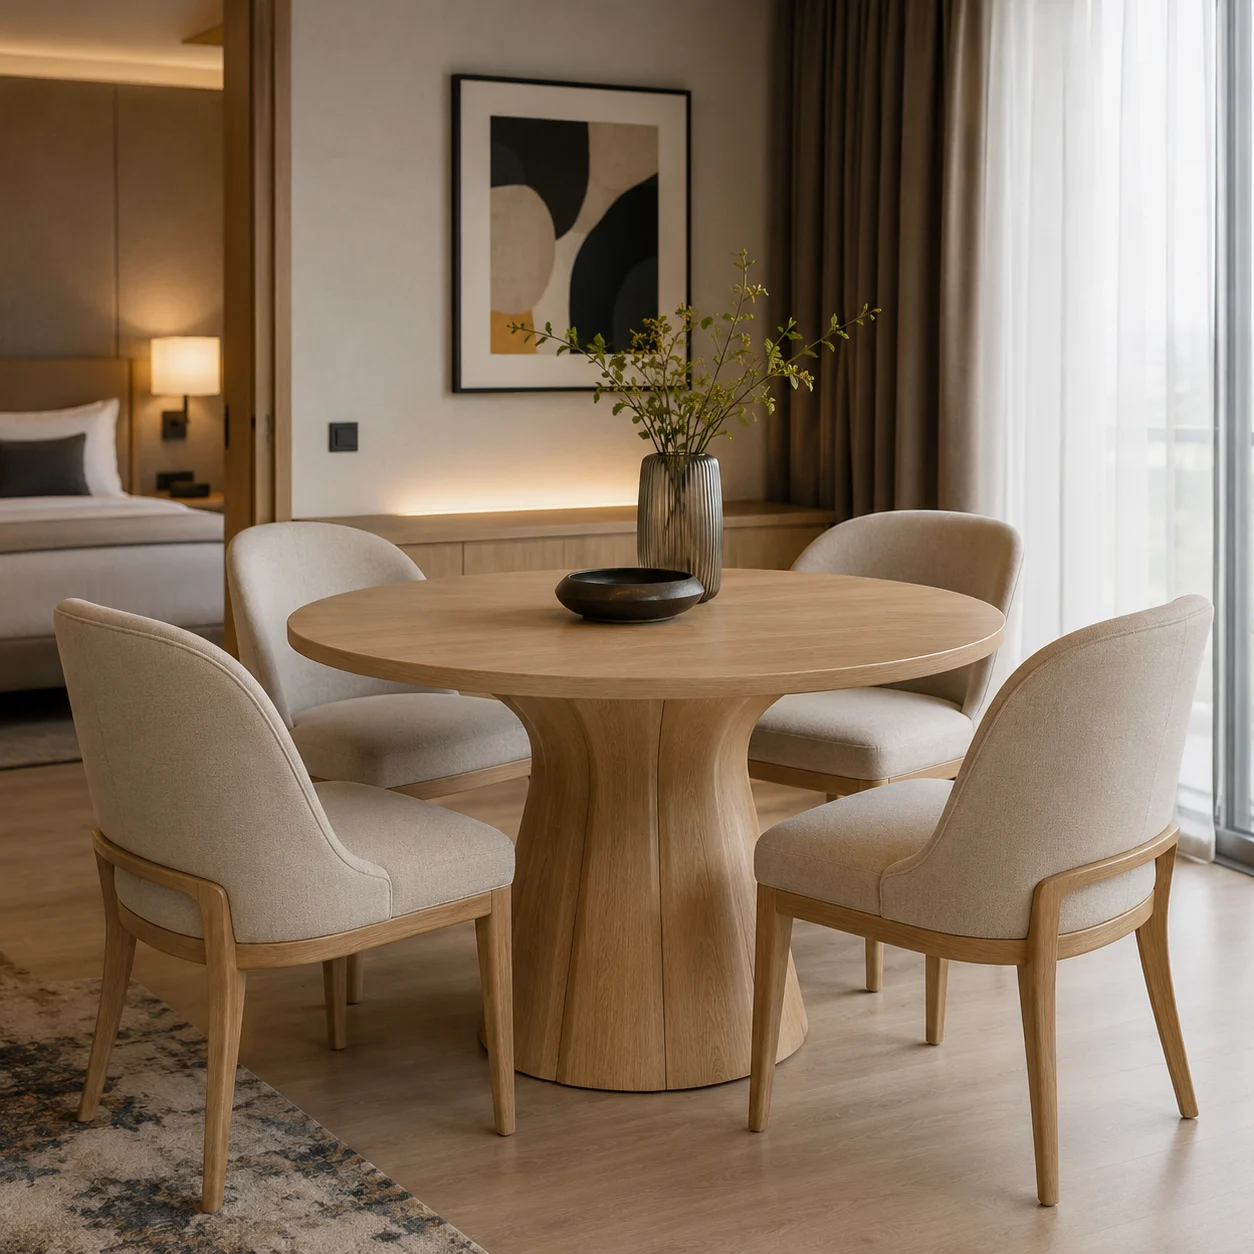
A supporting furniture package for dining areas, coordinated with the cabinetry palette.
YOUR PROJECT STARTS HERE
You do not need every answer yet. Start with the product scope and your available drawings or reference images.
Prepare your project enquiry ↗Room list, product categories and approximate quantities.
Plans, dimensions, site photos and preferred finishes.
Delivery location, target date and packing preferences.