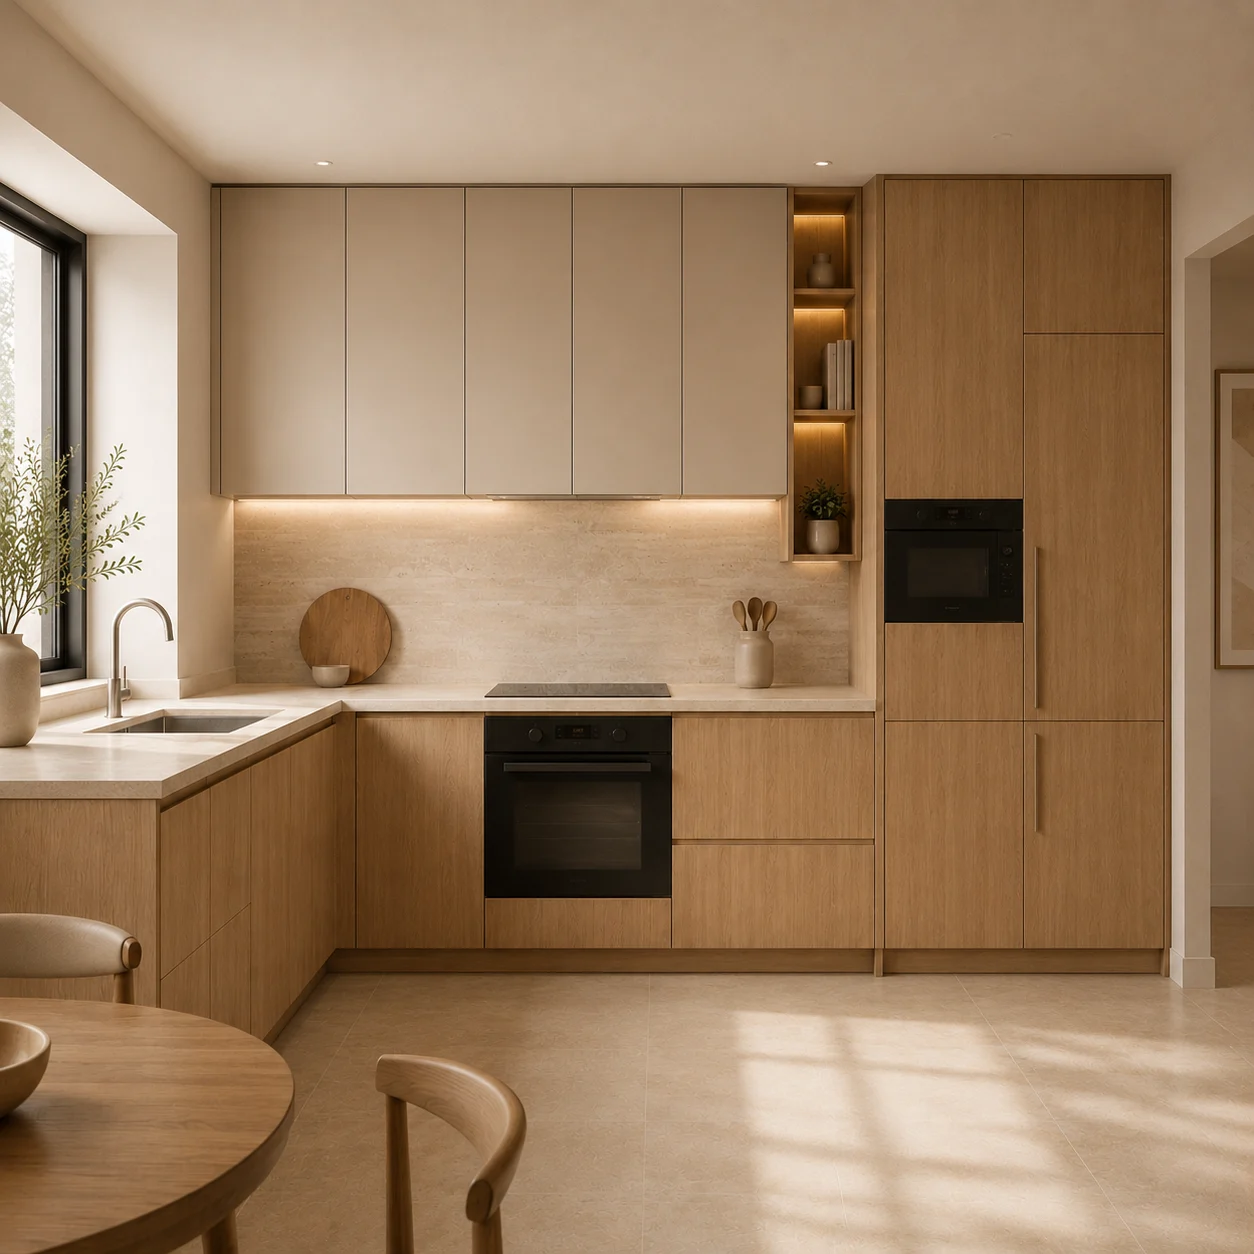
Working layout
Appliance openings, sink position, preparation space and island circulation.
 JINJINGHANG金鲸航 · SUZHOU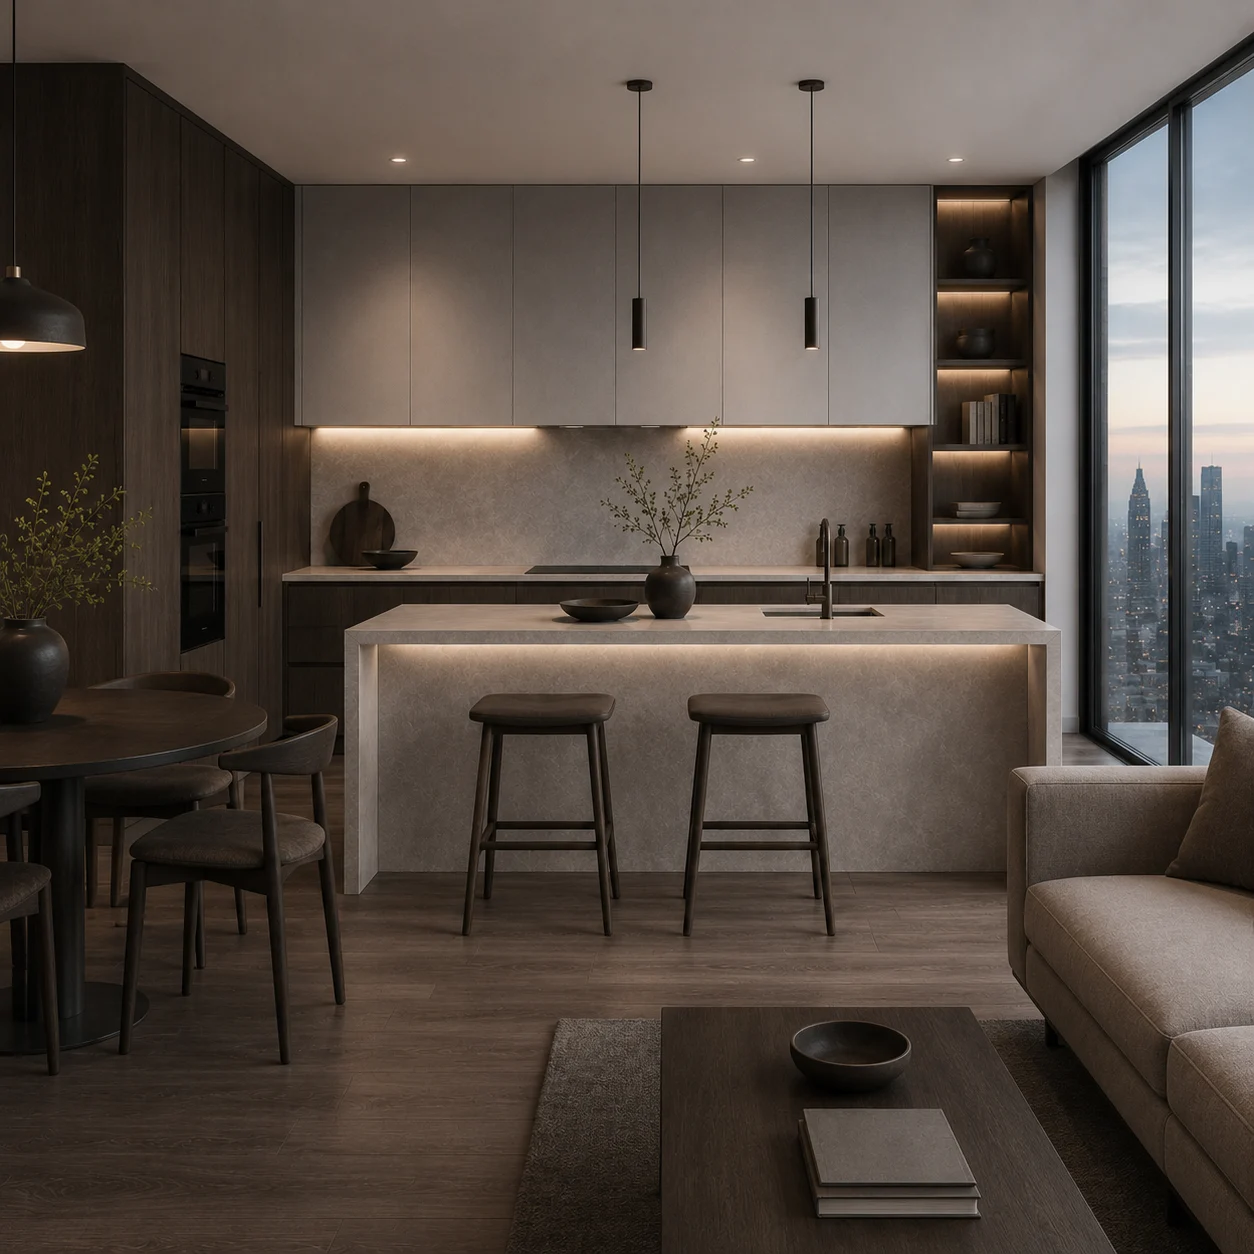
JJH-K003 · Kitchen Cabinets
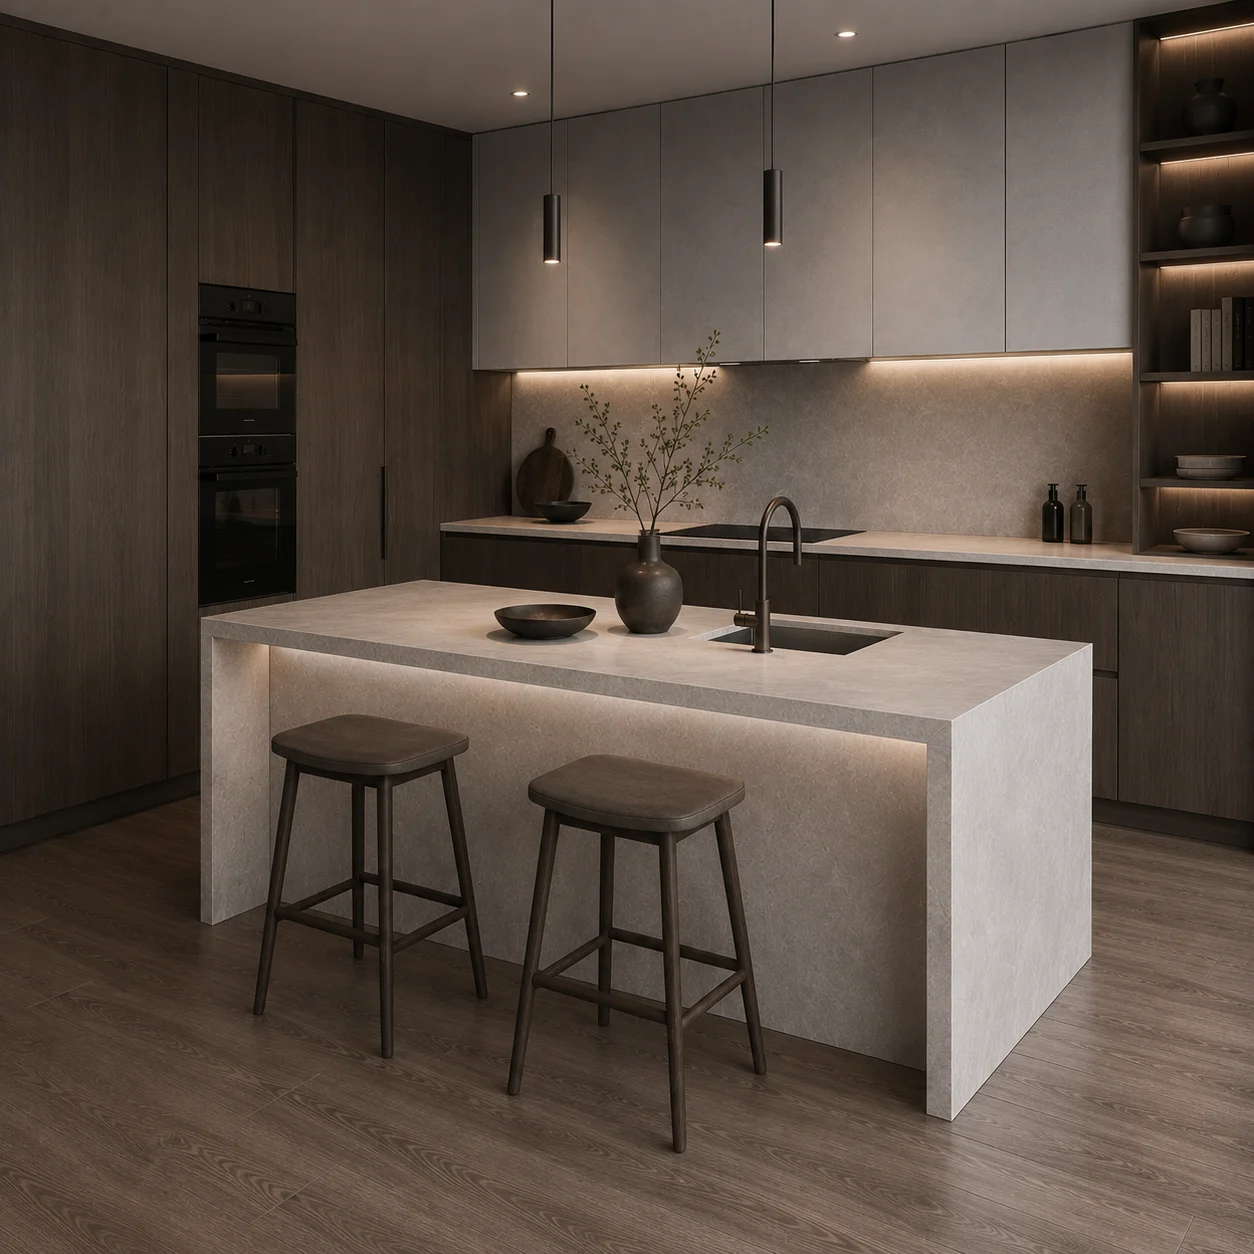
A darker palette combining island preparation, social seating and tall storage. Layout, materials, hardware and dimensions are configurable; imagery illustrates a design direction, not a fixed order specification.
Images show available design directions. Dimensions, materials, hardware and delivery format are confirmed for your project during quotation.
DESIGNED AROUND USE
Appliance openings, sink position, preparation space and island circulation.
Tall pantry, drawer inserts, corner access and waste sorting options.
Confirm power, water, extraction and countertop cut-outs against site drawings.
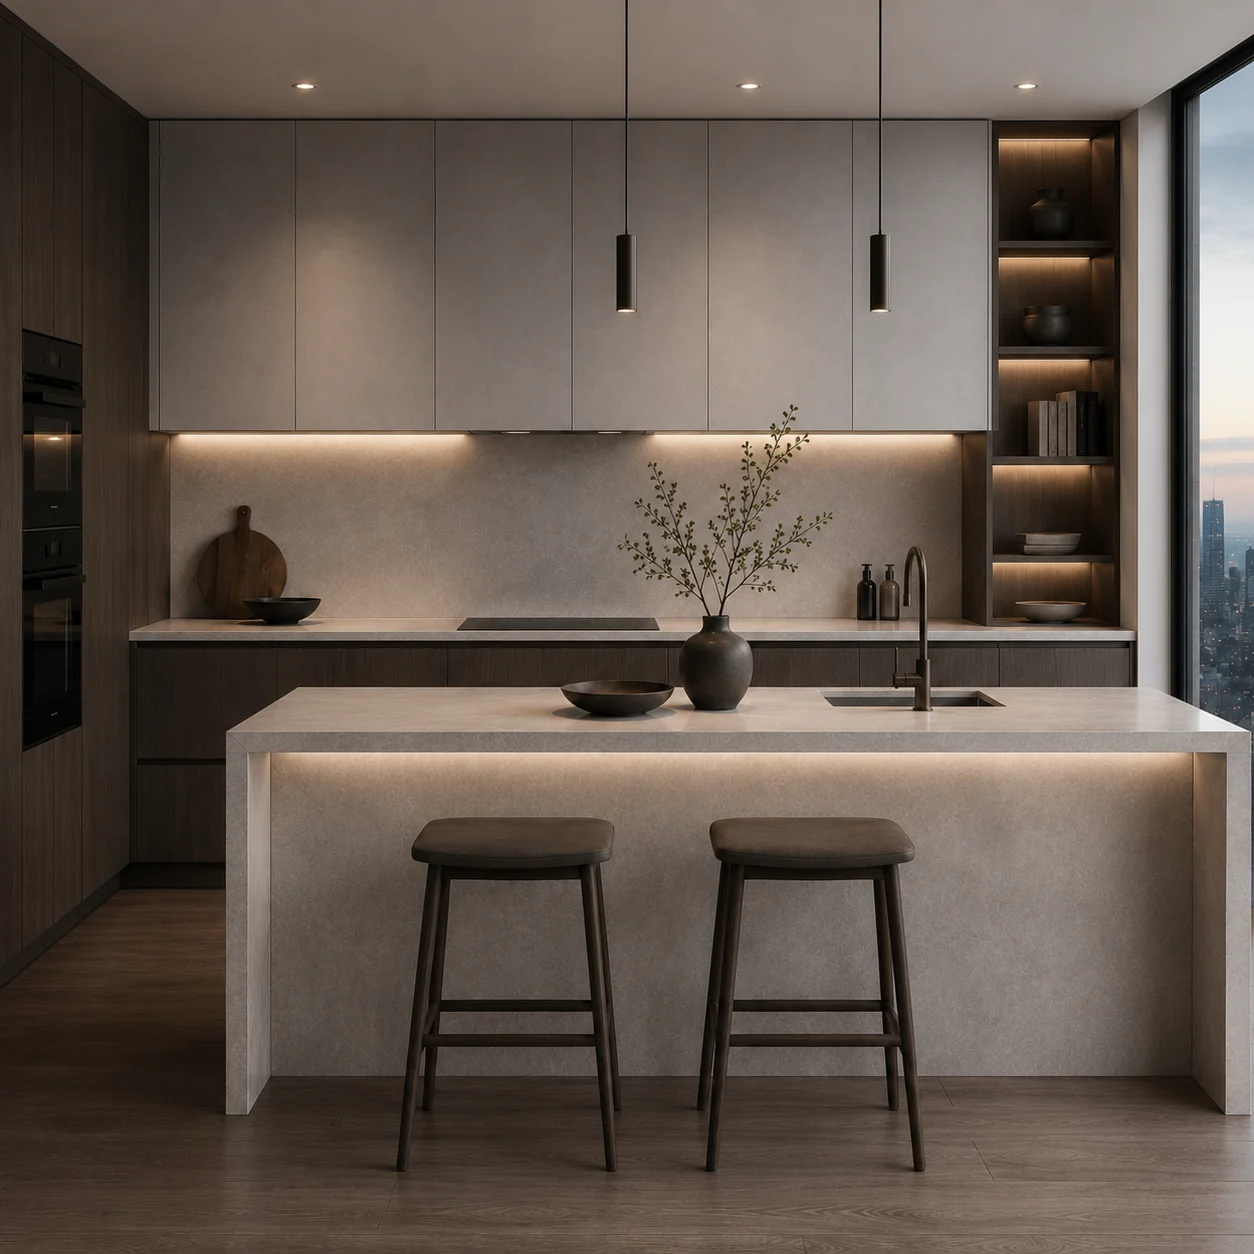
A CLOSER LOOK
Use the structure, storage or palette shown here to explain your priorities. Visible features are not automatically included; the quotation confirms the item list.
MATERIAL PALETTE
These material and function references are options to discuss, not default product specifications. Confirm suitability, brand and model during quotation.


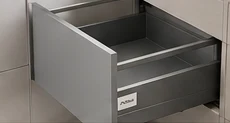

DRAWING → APPROVAL → DELIVERY
Share plans or a design reference. Agree dimensions, component details and the scope of drawing support.
Confirm panel thickness, edge treatment, joints, finish sample and hardware schedule before release.
Review flat-pack or assembled supply, corner protection, hardware bags, room labels and handling needs.
Confirm quantity, lead time, destination, shipping responsibilities and receiving documentation in the quotation.
PROJECT SPECIFICATION