Good cabinetry starts with people who listen, draw carefully and keep the details moving together. We connect your design intent with the practical decisions that make a furniture project work.
Collaboration scene illustration
01 / PEOPLE BEHIND THE PROJECT
The conversation comes first
A sketch, a room photograph or a product reference is enough to begin. Our project communication approach is to ask useful questions, organize the missing information and turn an open-ended idea into a clear scope. Materials, quantities, packaging and delivery belong in the same conversation, so fewer decisions are left disconnected.
Clear revisions
Practical options
Responsive coordination
02 / PEOPLE BEHIND THE PROJECT
Design that understands the room
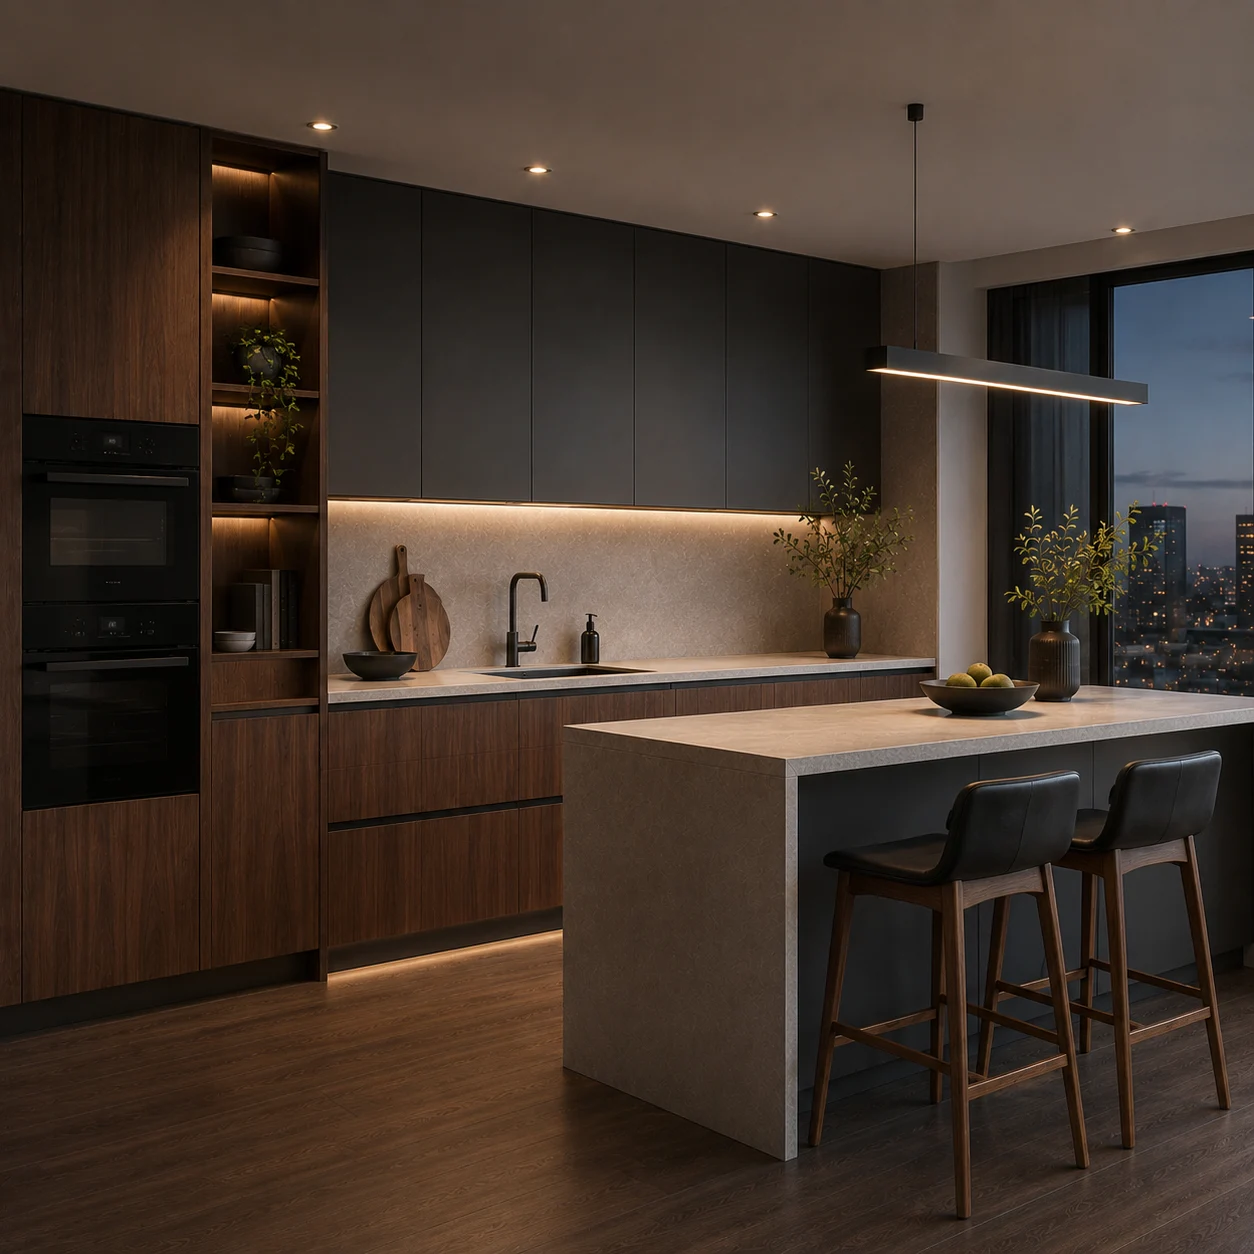
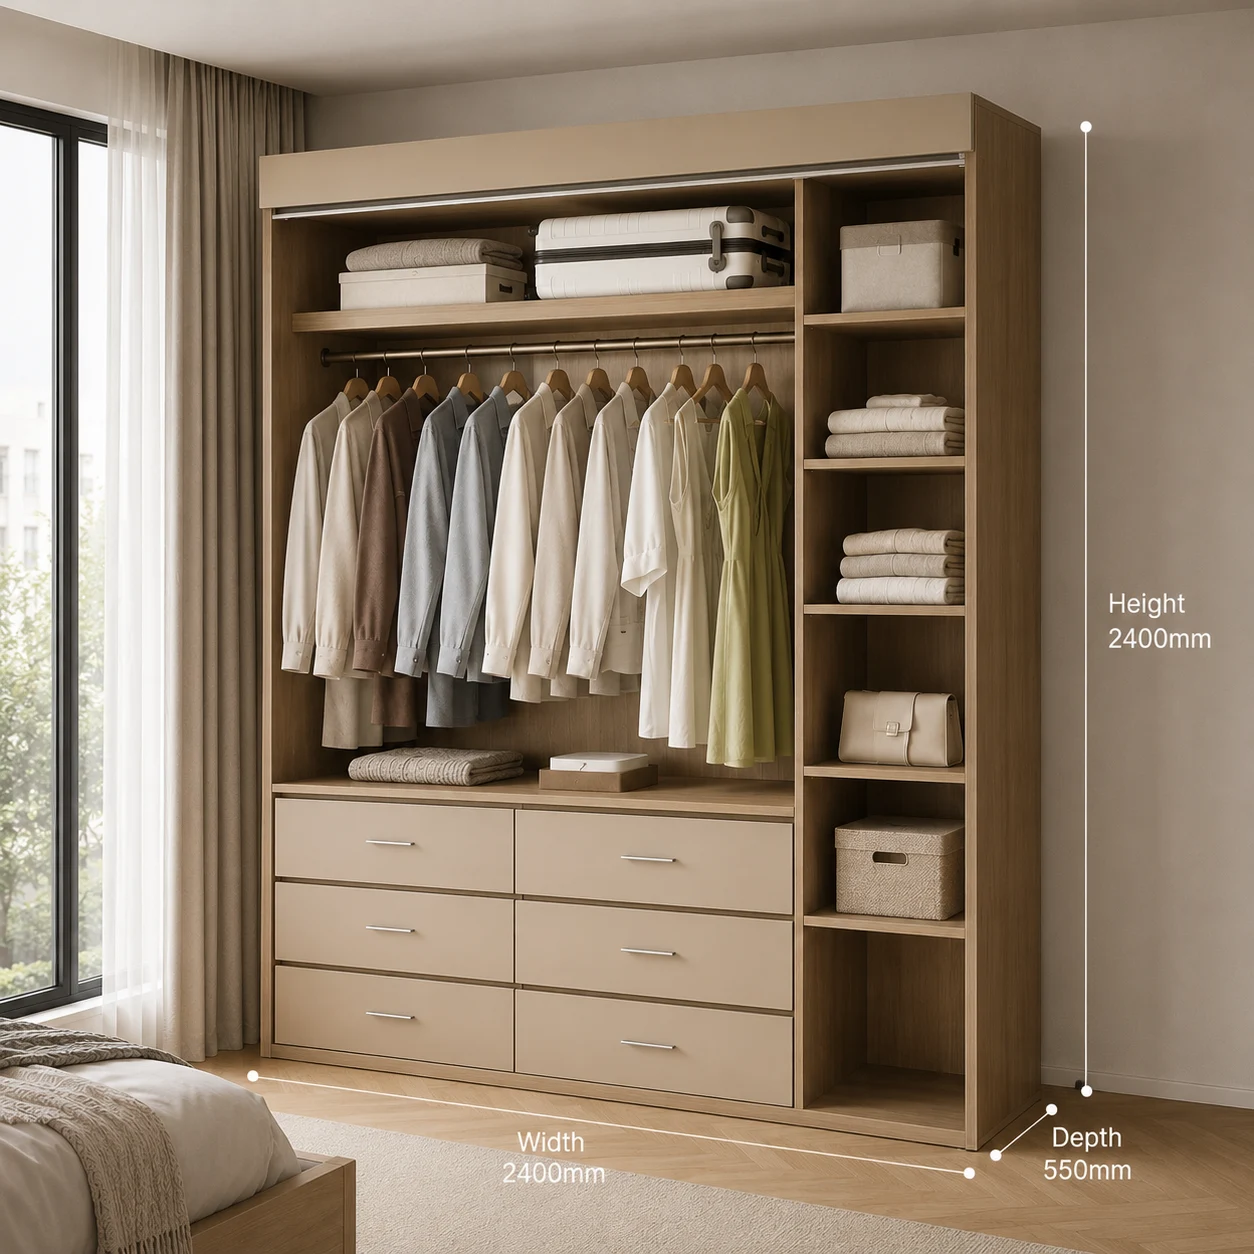
We look beyond the front of a cabinet: the proportions of a tall unit, the reach into a corner, the depth of a shelf and the way light meets a woodgrain. Drawing support helps coordinate dimensions, structure and style. A restrained palette and a few well-judged details give each room a distinct identity without losing the connection to the whole home.
Space & proportion
Storage planning
Material harmony
03 / PEOPLE BEHIND THE PROJECT
Care that continues after delivery
A useful service response starts with understanding what is happening on site. We help connect part labels, drawings and photographs so questions about fittings, dimensions or installation can be discussed clearly. The aim is patient, responsible follow-through and a working relationship that becomes easier with each project.
Patient communication
Issue follow-through
Long-term cooperation
A CLEARER CONVERSATION
From “we have an idea” to a clear brief.
The drawings need not be complete, and the palette can still be open. Each conversation should resolve a question, clarify a decision and turn a complex purchase into manageable next steps.
We have a kitchen plan, but the finishes are still open. Can you help us narrow them down?
▤Floor plan · dimensions to review
Project team
Of course. Please share the room dimensions and appliance list. Do you prefer a warmer wood tone or a quieter solid color?
Buyer
Warm oak with ivory. One wall dimension has just changed.
Project team
Let's mark that change on the next drawing revision. We can compare two finish directions and the hinge or drawer options alongside the updated layout.
Buyer
Can the pieces be labeled by room? Our forwarder will handle the shipment.
Project team
Yes, we can include room identification in the agreed packing plan. Please send the forwarder's handover requirements so the labels, list and dispatch information stay aligned.
COMMON STANDARDS & EXPORT DOCUMENTS
Documentation that follows the brief.
These cards outline common standards and document support. Available records, applicable products and scope are confirmed for the order.
01 / AIR & MATERIALS
Formaldehyde & emission references
Discuss the destination requirements and the selected panel's supporting reports. ENF, E1 or TSCA Title VI references apply to particular standards and products; they are not interchangeable labels.
02 / WOOD PACKAGING
Treatment & packaging documents
For applicable solid-wood packing, confirm treatment and marking requirements. Processed-wood packing such as plywood may be exempt from ISPM 15; review the actual packing construction.
03 / PRODUCT & SYSTEM
Safety & quality-system references
Match reports to the product, issuing scope and destination. Where CE or ISO 9001 documentation is requested, confirm applicability and the actual holder before including it in the project file.
04 / EXPORT FILE
A coordinated shipping file
Prepare the agreed commercial invoice, packing list, package identification and transport handover information. Align the document requirements with the buyer and forwarder early.