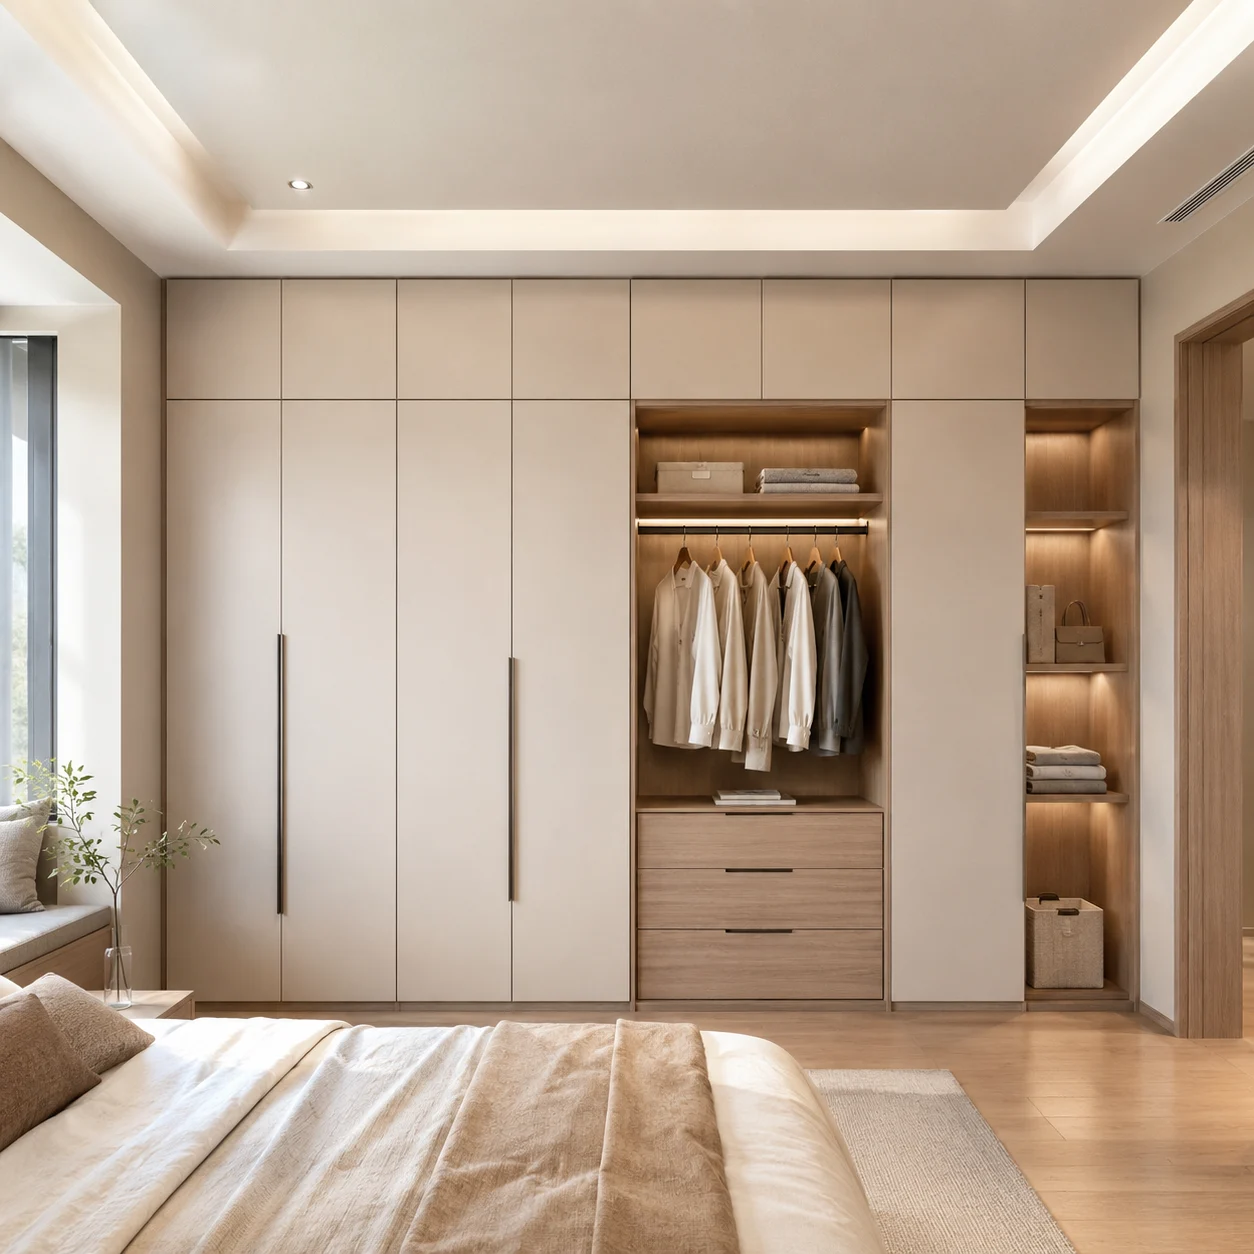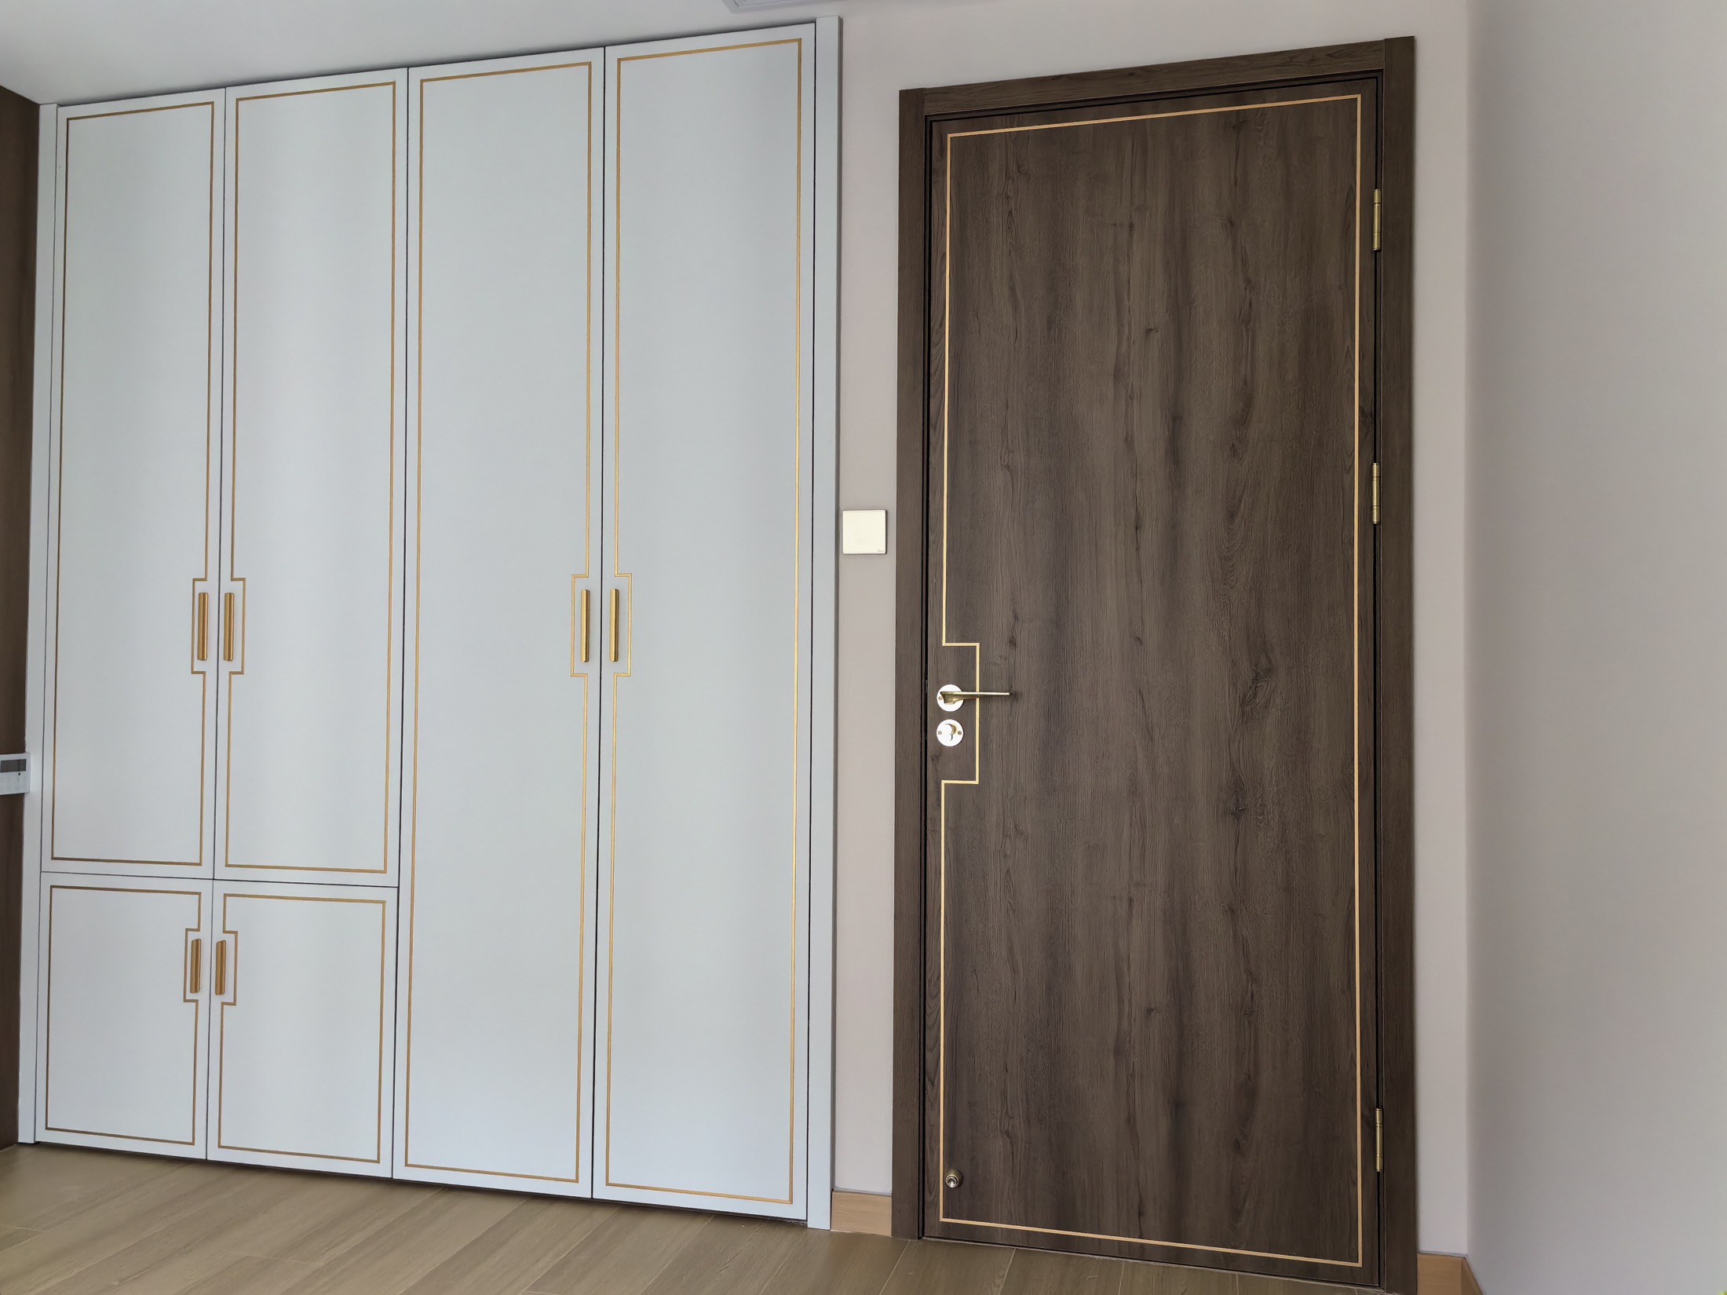
Cabinetry, doors and furniture coordinated through one project specification.
 JINJINGHANG金鲸航 · SUZHOU
PROJECT REFERENCE · Residential spaces
Whole-house built-in cabinetry
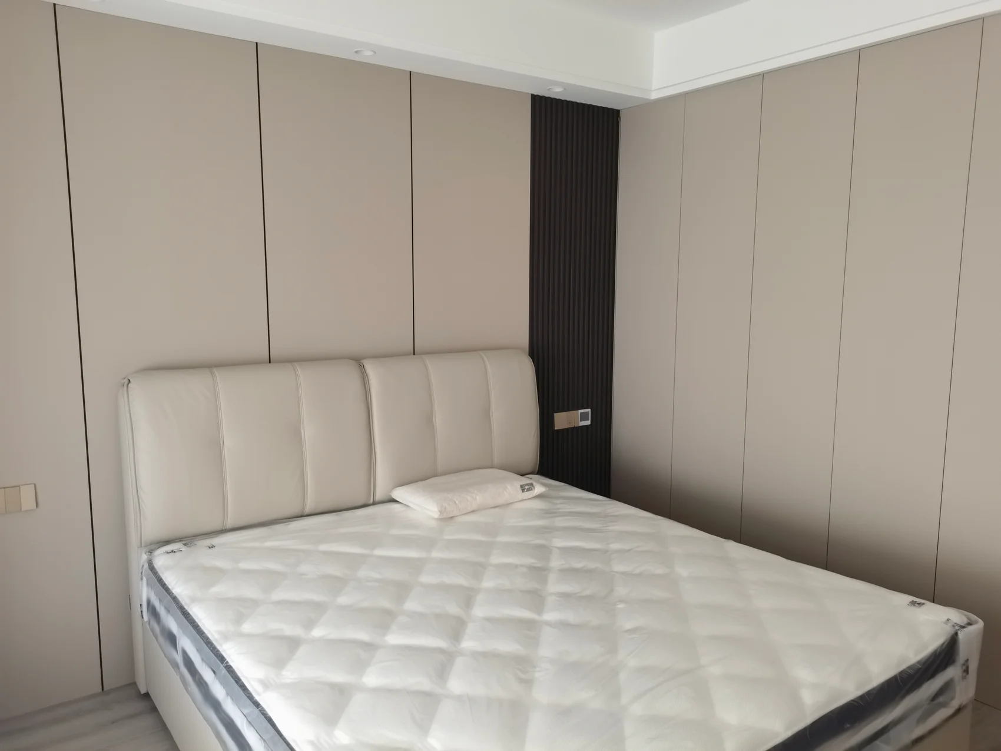
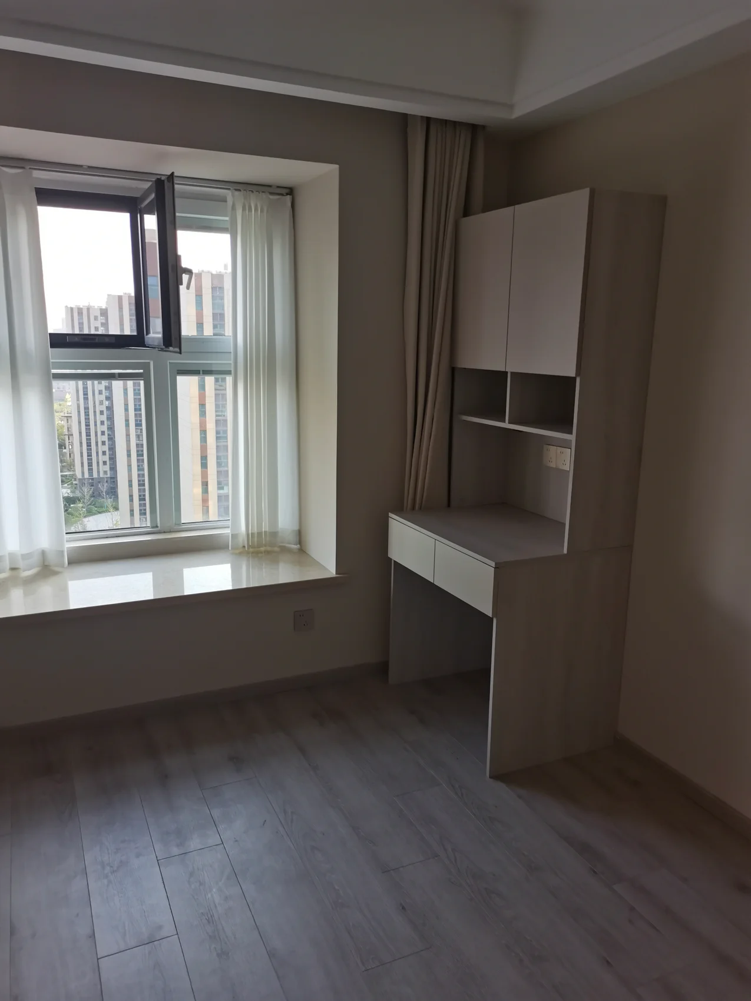
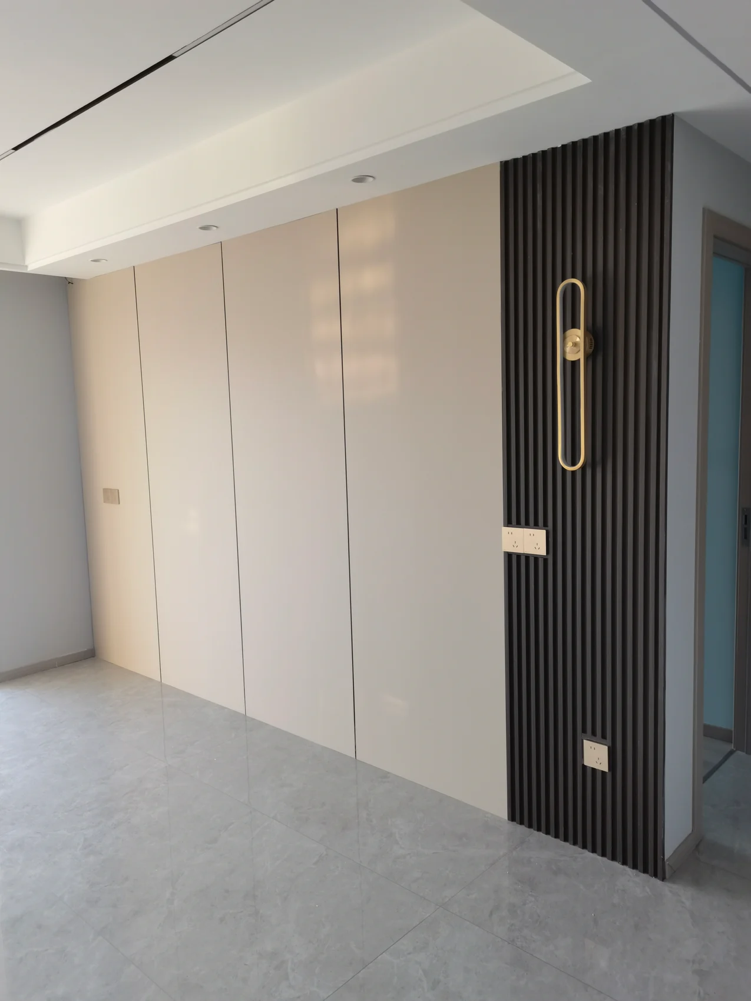
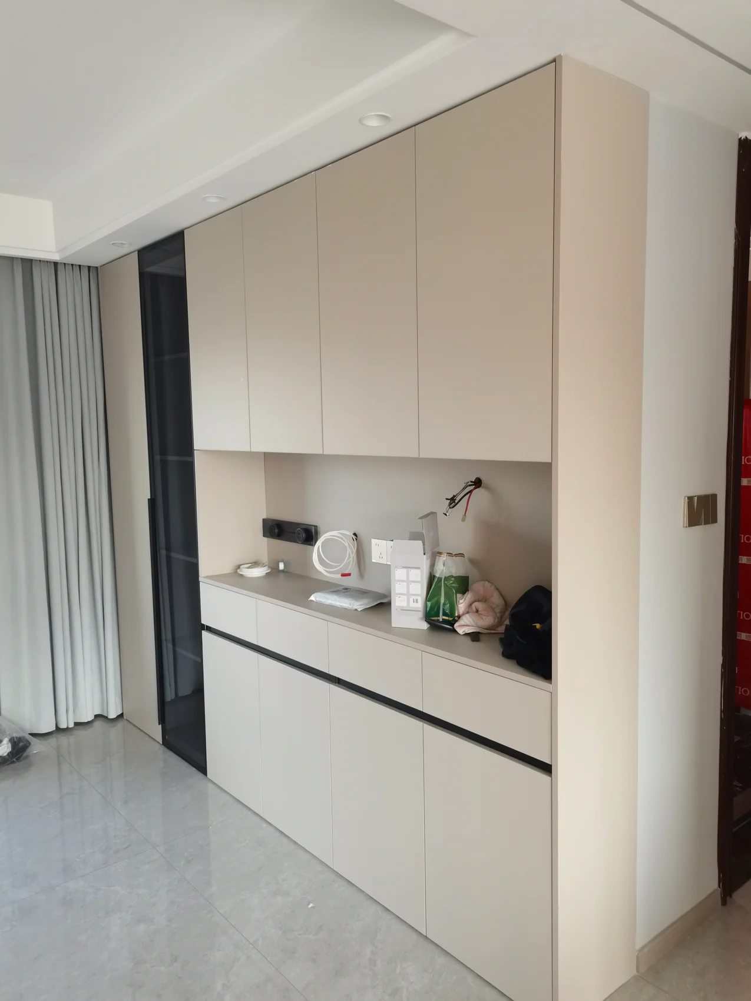
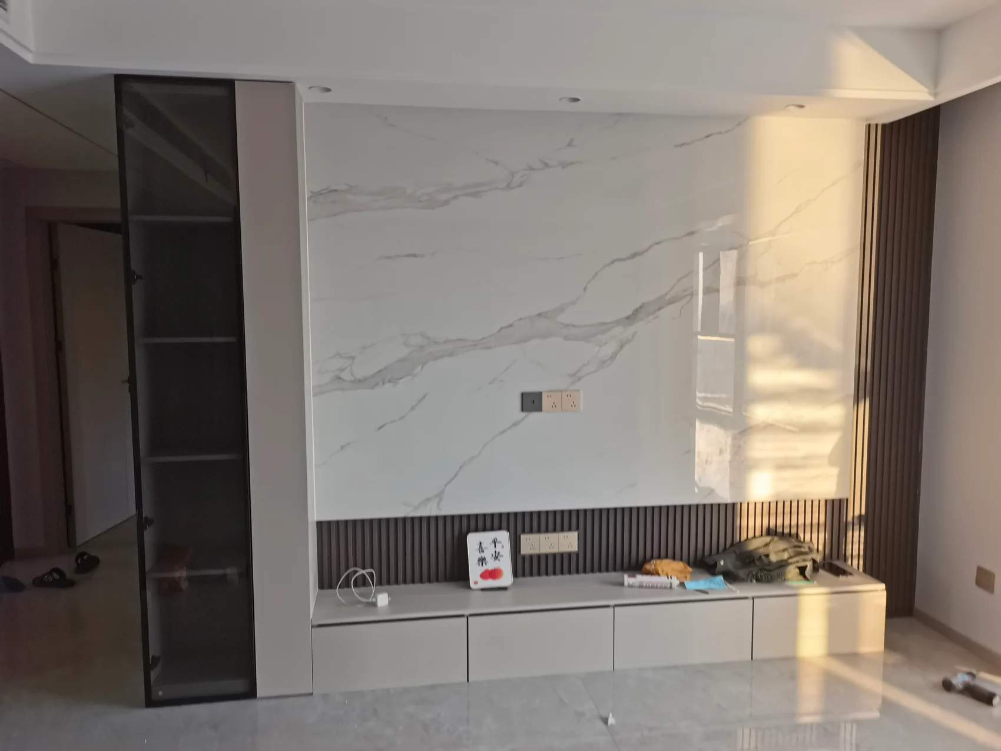
Project photography showing the space, furniture details and installed result.
CLIENT REQUIREMENT
Reduce visual noise while making everyday storage easy to reach.
Plan lighting, power access and cabinet depths early so the clean exterior remains practical behind the doors.
Quiet fronts and slender dark accents connect the bedroom with living-room storage. Recessed shelves create a softer pause in full-height cabinetry.
PRODUCTION & DELIVERY
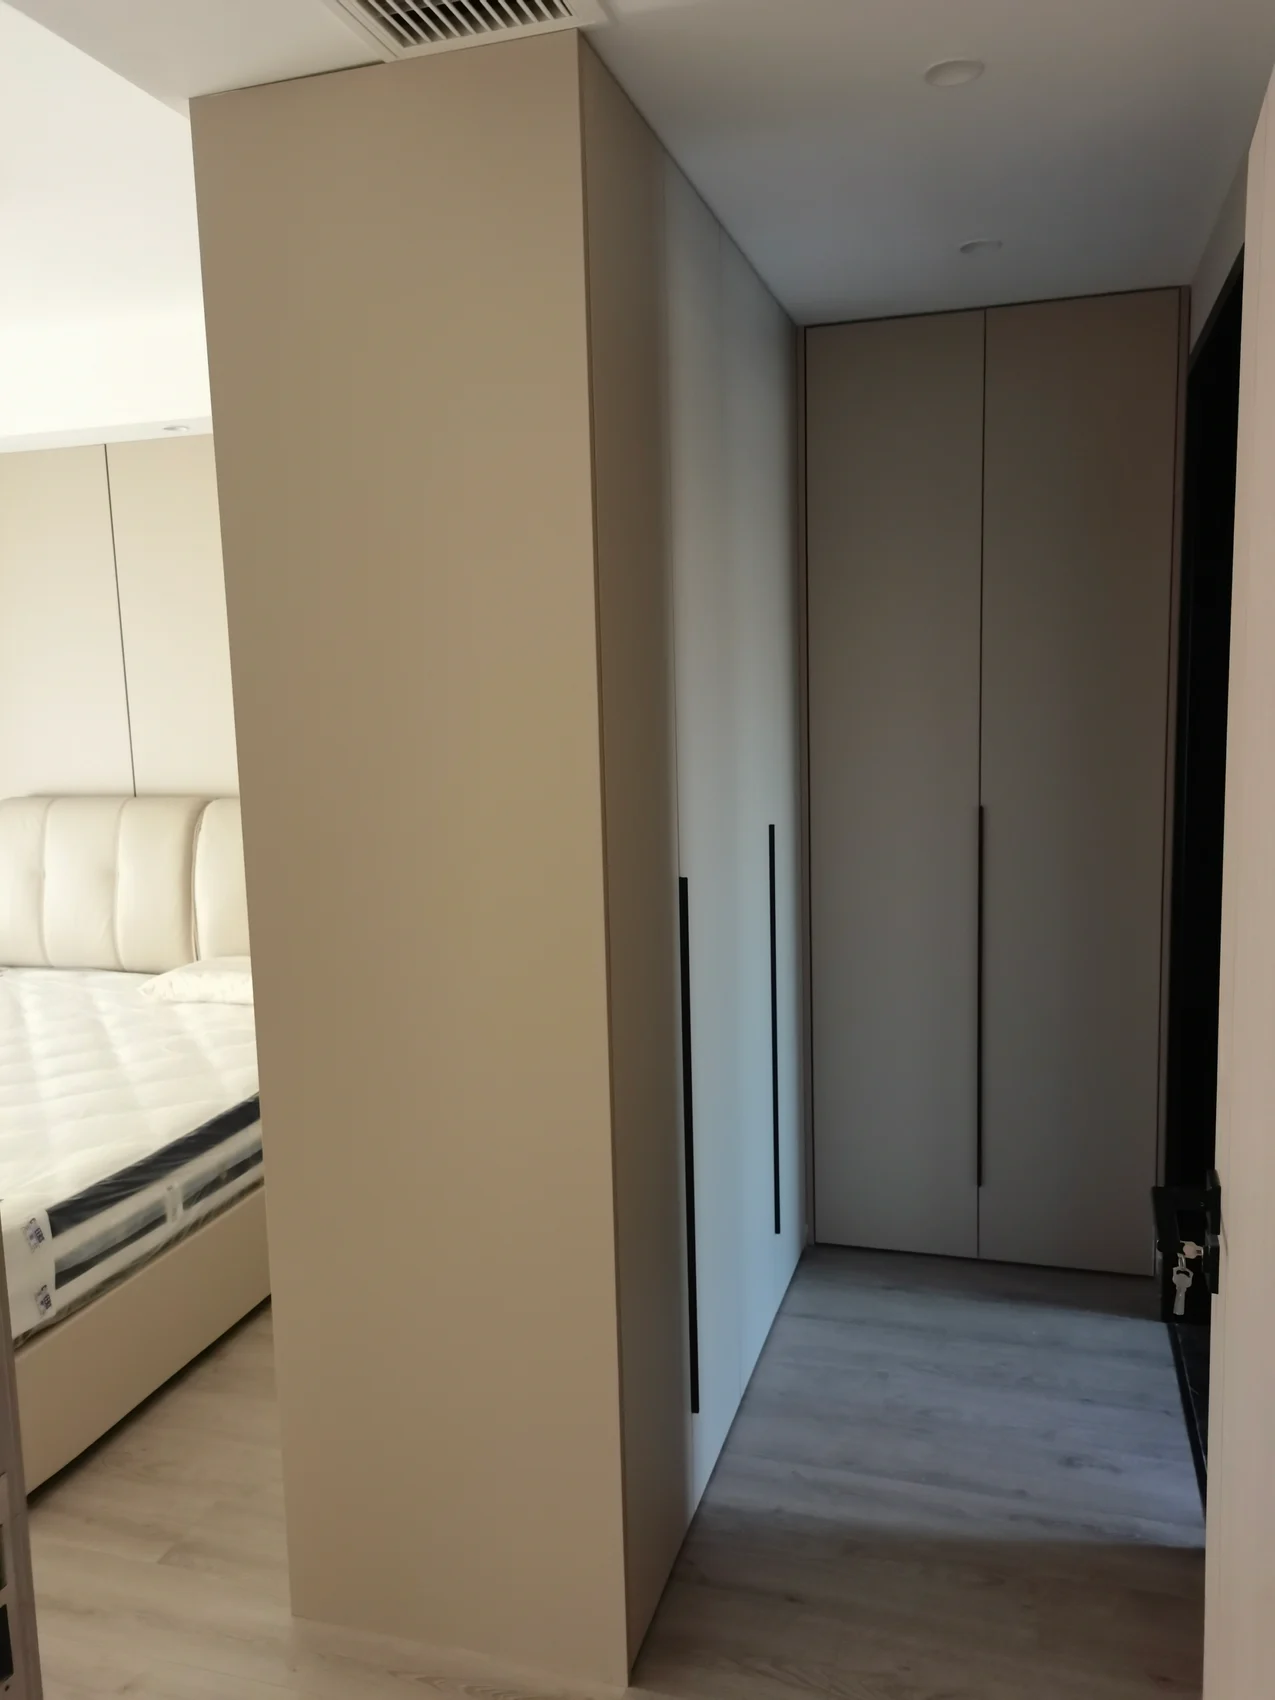
For a similar brief, we coordinate the drawing revision, visible-edge treatment and fitting sequence. Room labels connect each component with its intended position.
Room-by-room identification and separate hardware packs. · Delivery scope agreed for the destination.
Select opening systems around access, load and everyday use.
Coordinate color, grain and handles with samples, then select the substrate and edge treatment for each environment. Kitchens, bedrooms and splash-prone areas call for different priorities.