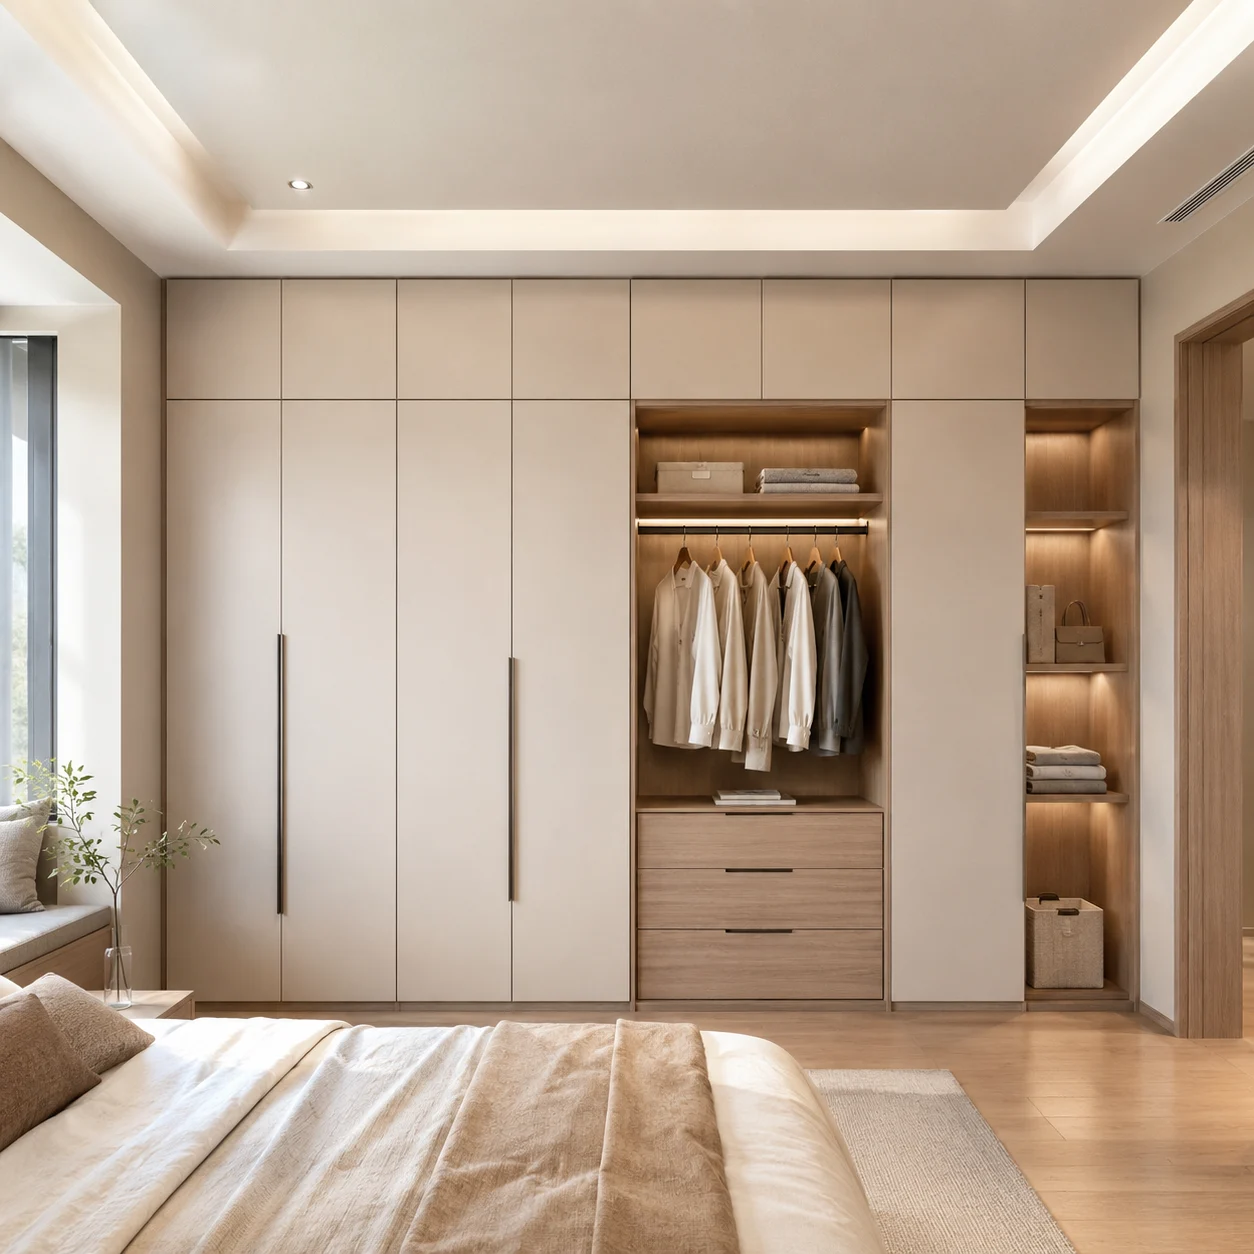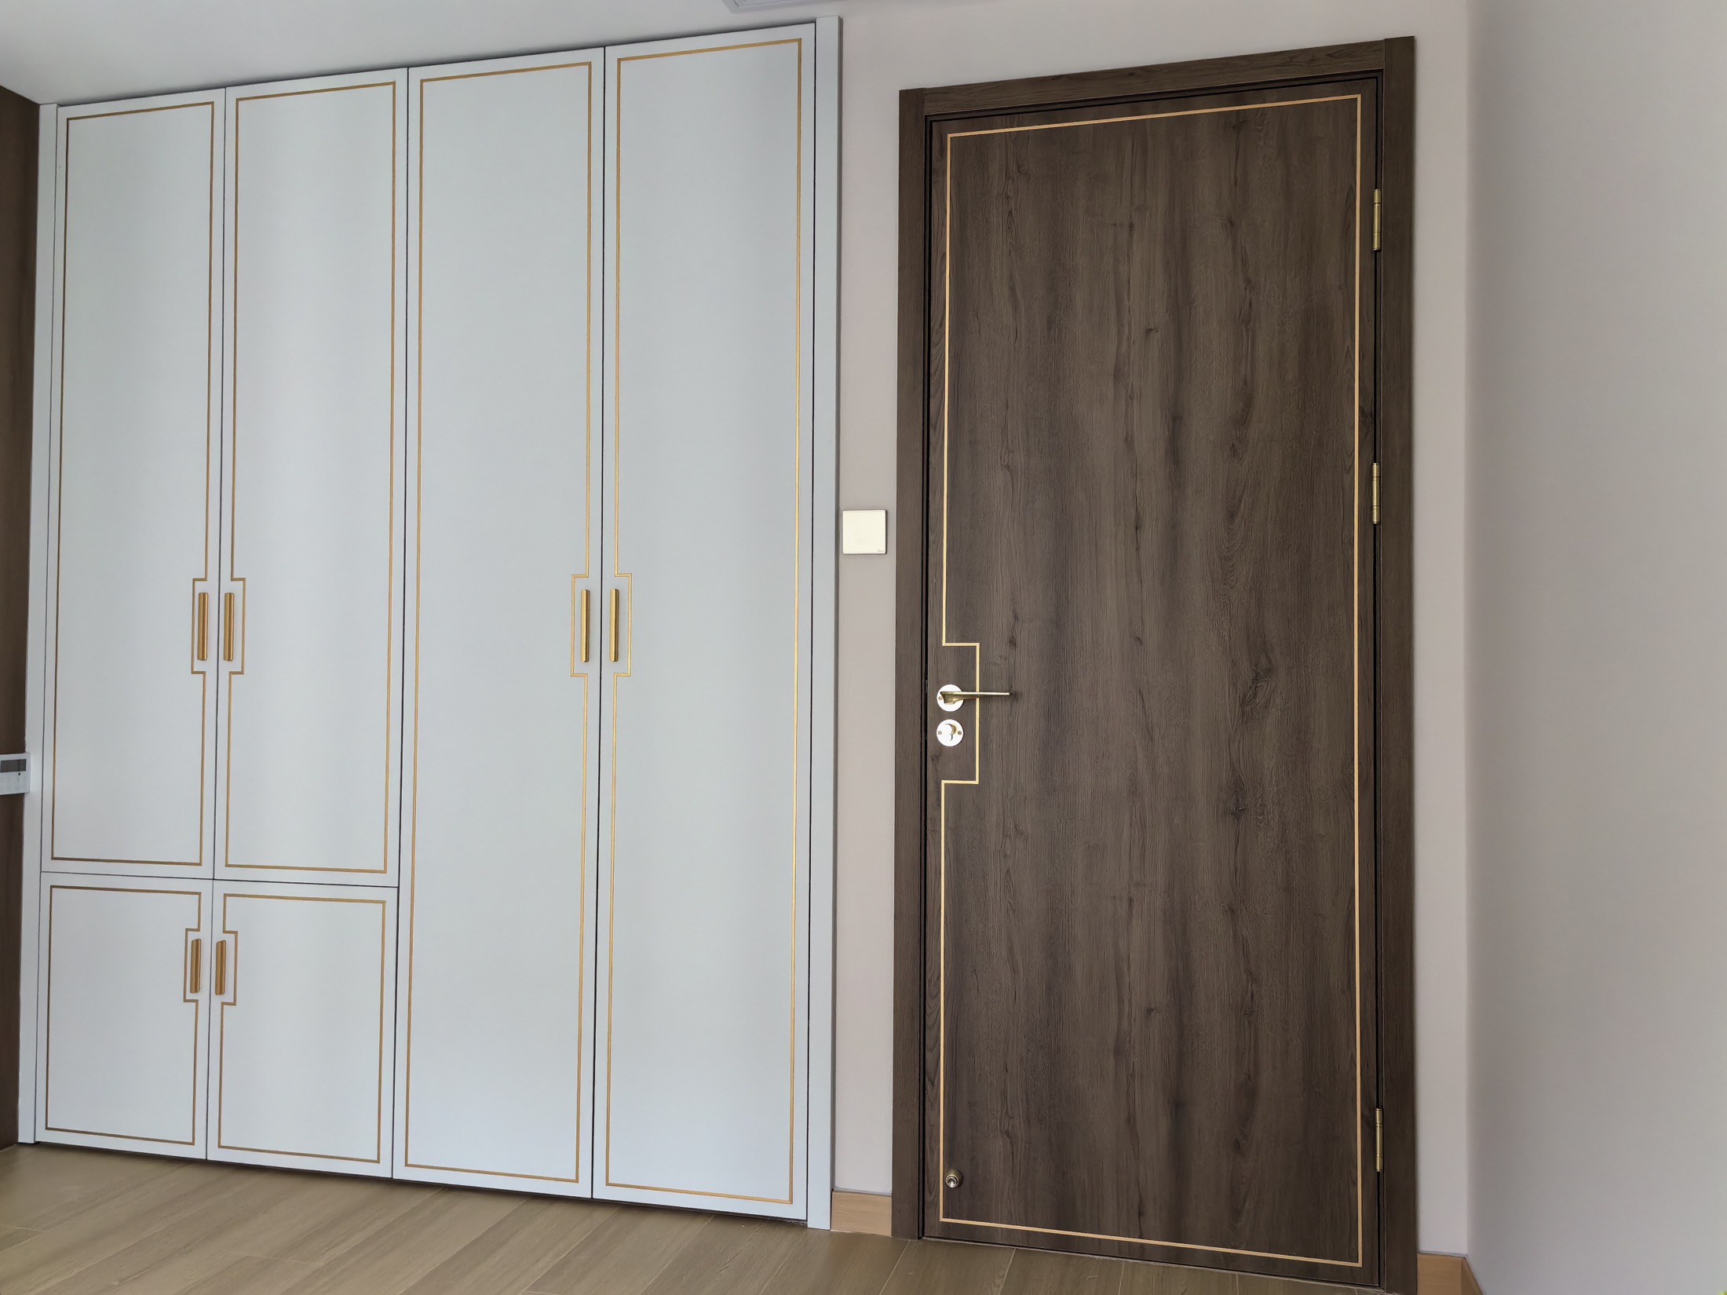
Cabinetry, doors and furniture coordinated through one project specification.
 JINJINGHANG金鲸航 · SUZHOU
PROJECT REFERENCE · Residential spaces
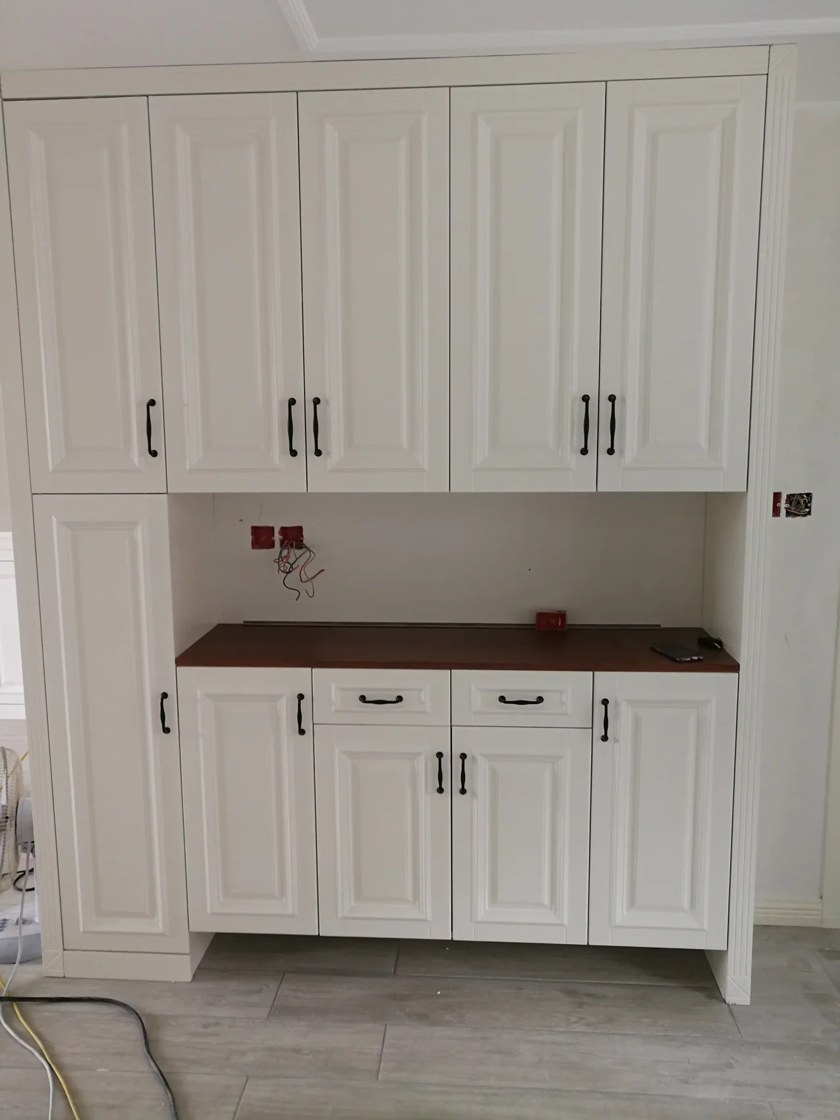
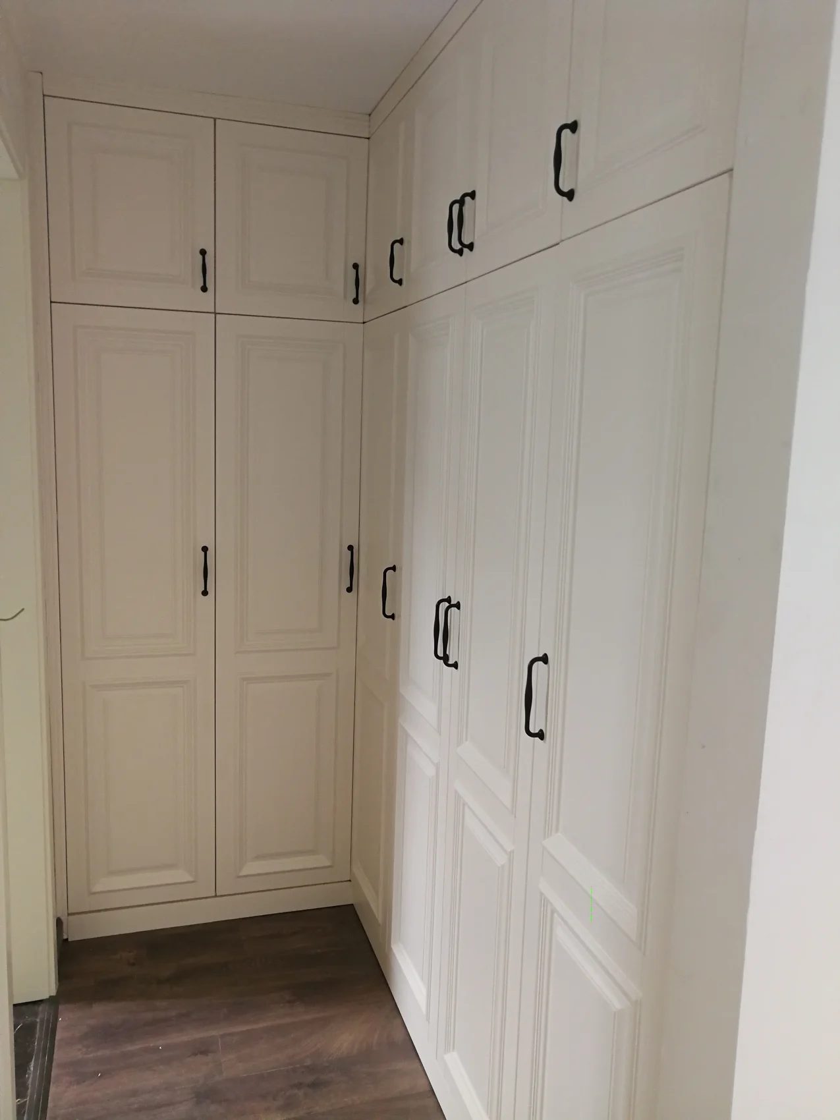
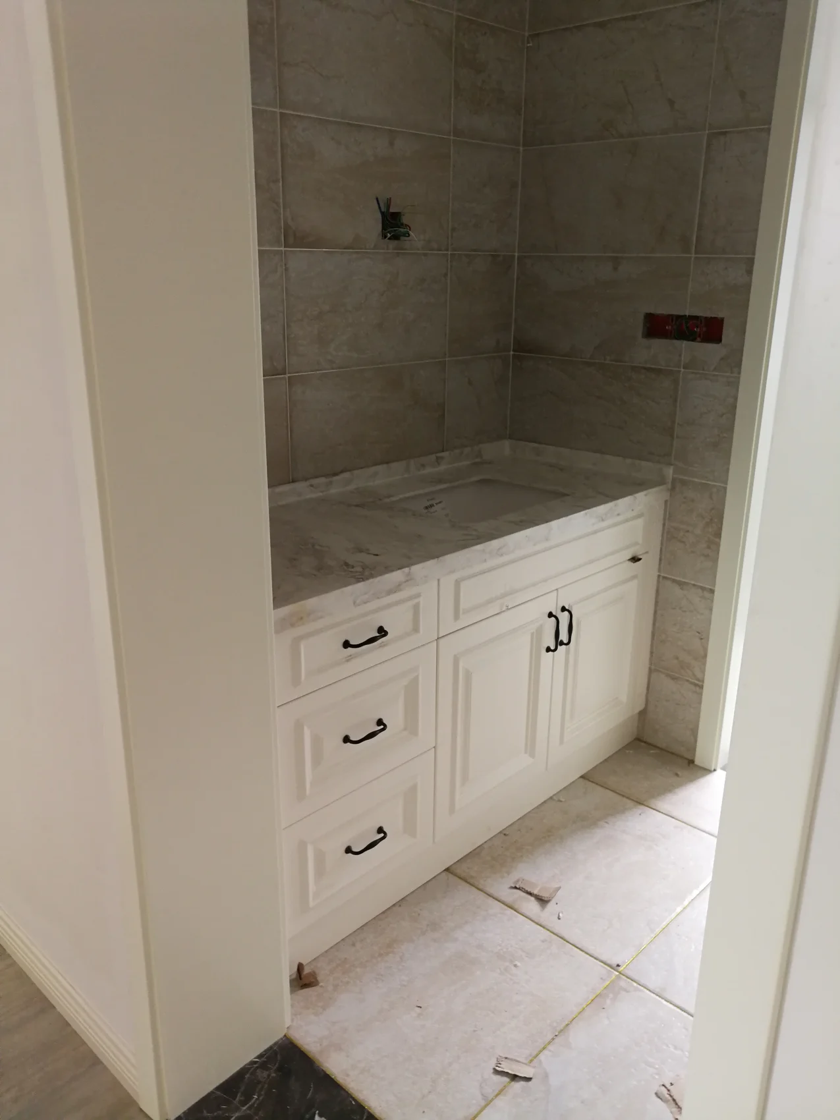
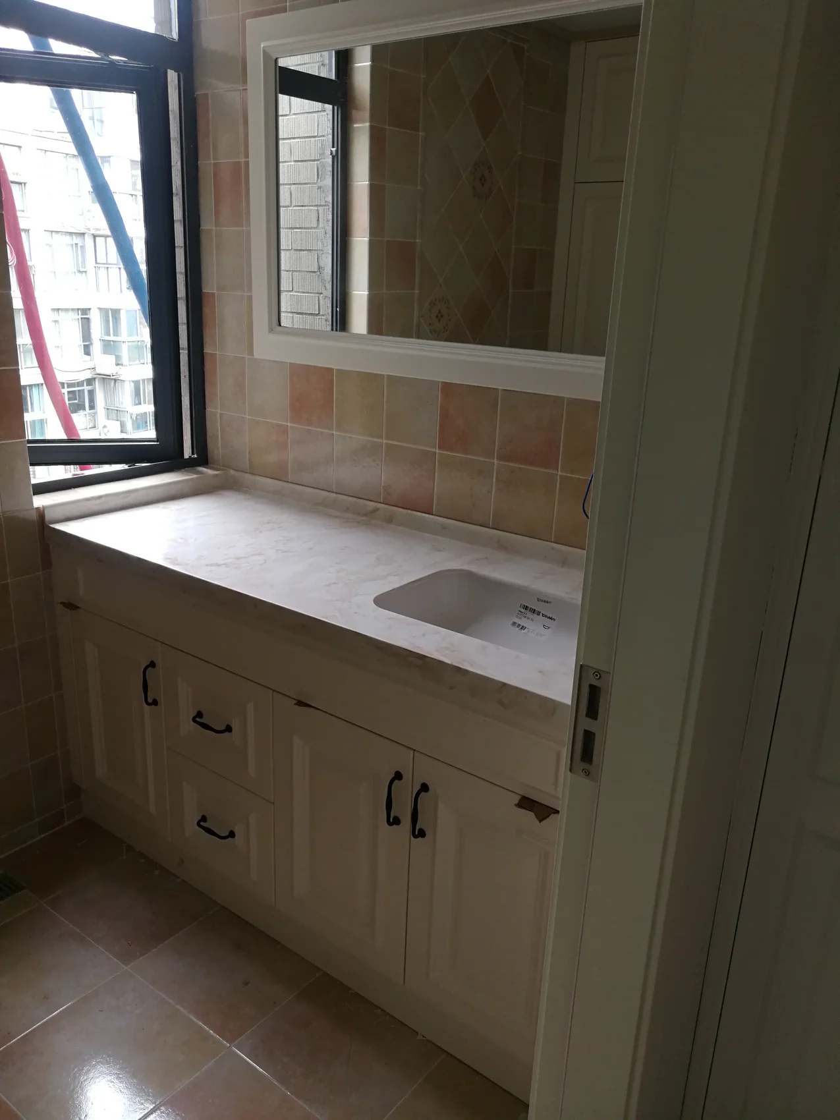
Family storage wall
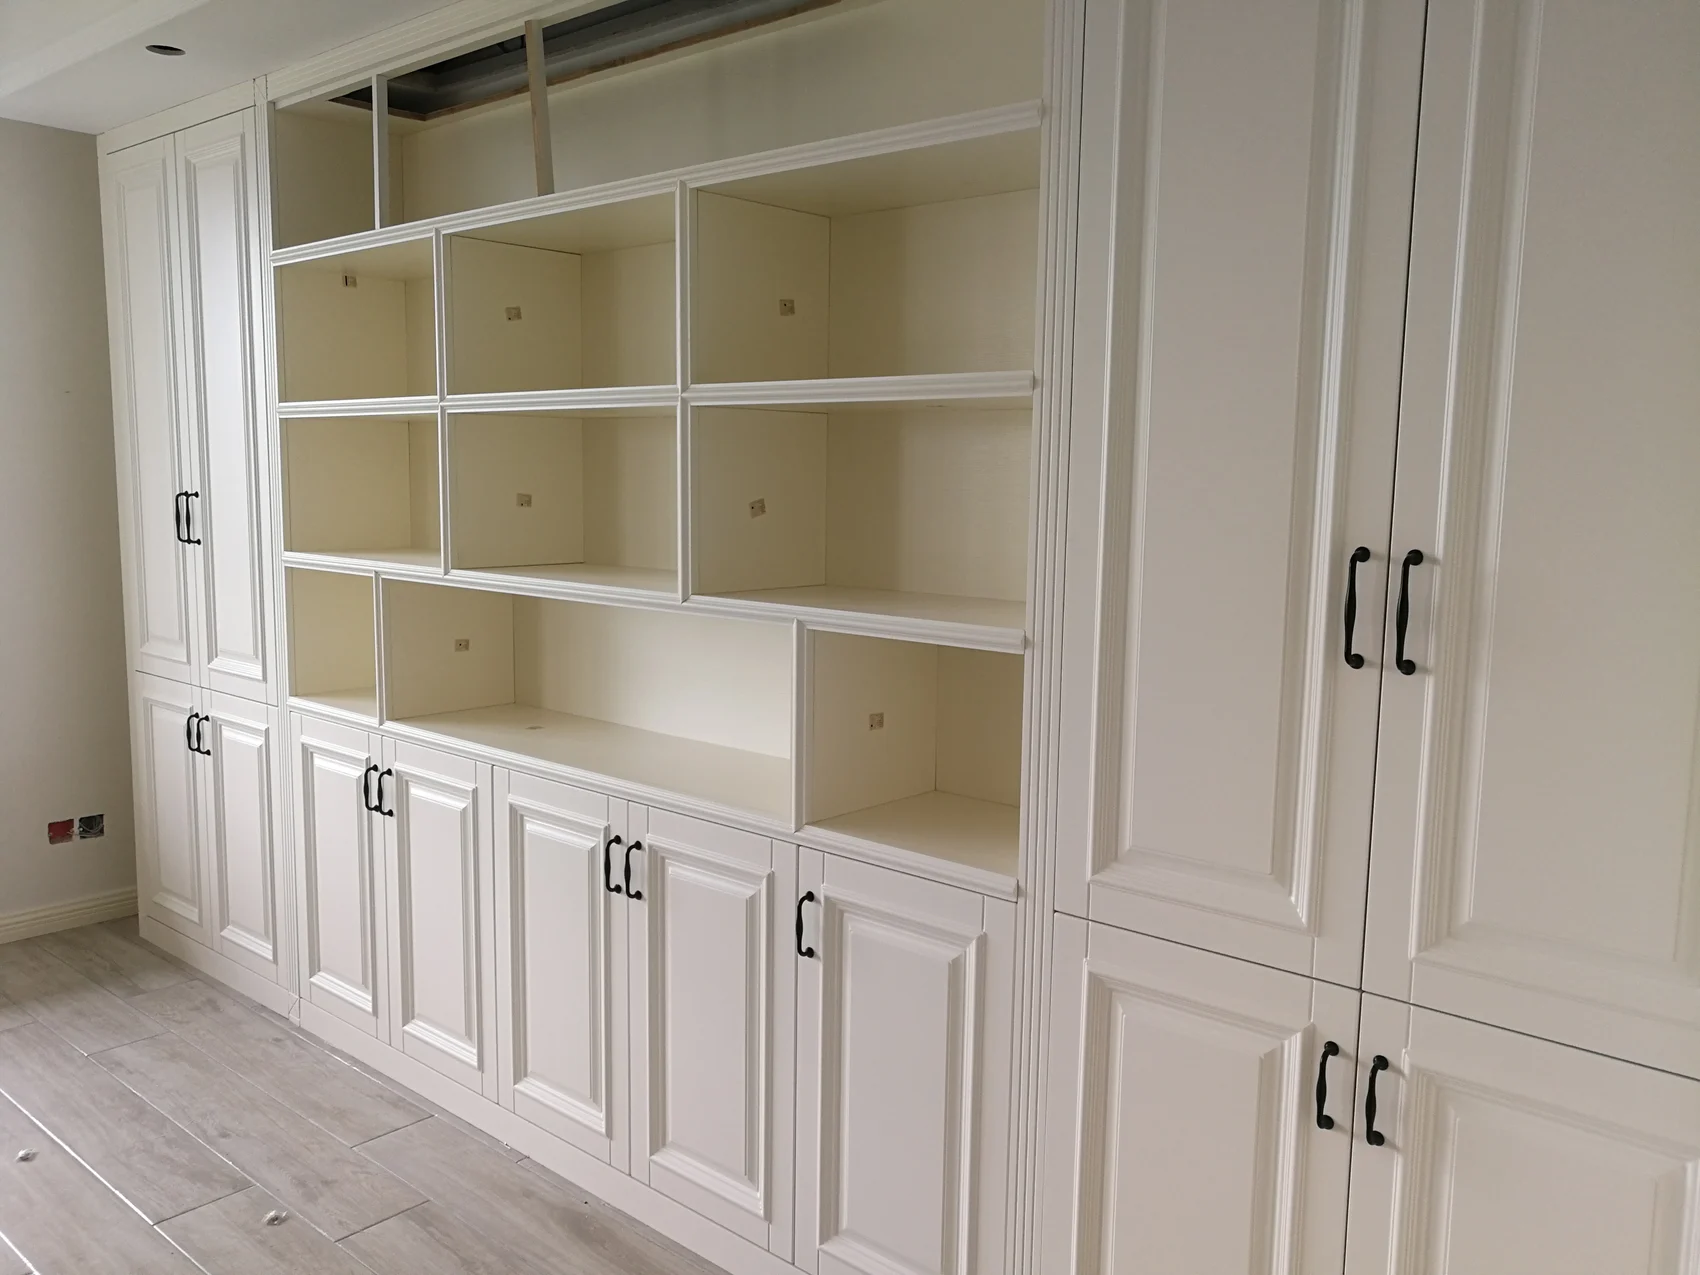
Project photography showing the space, furniture details and installed result.
CLIENT REQUIREMENT
Display the pieces that bring a room to life, and give everything else a quieter home.
Shelf spans, load requirements and access to the corners shape the internal configuration.
Open shelves bring rhythm to a long cabinet wall. Closed lower sections keep daily clutter out of sight, with small niches placed where they are useful.
PRODUCTION & DELIVERY
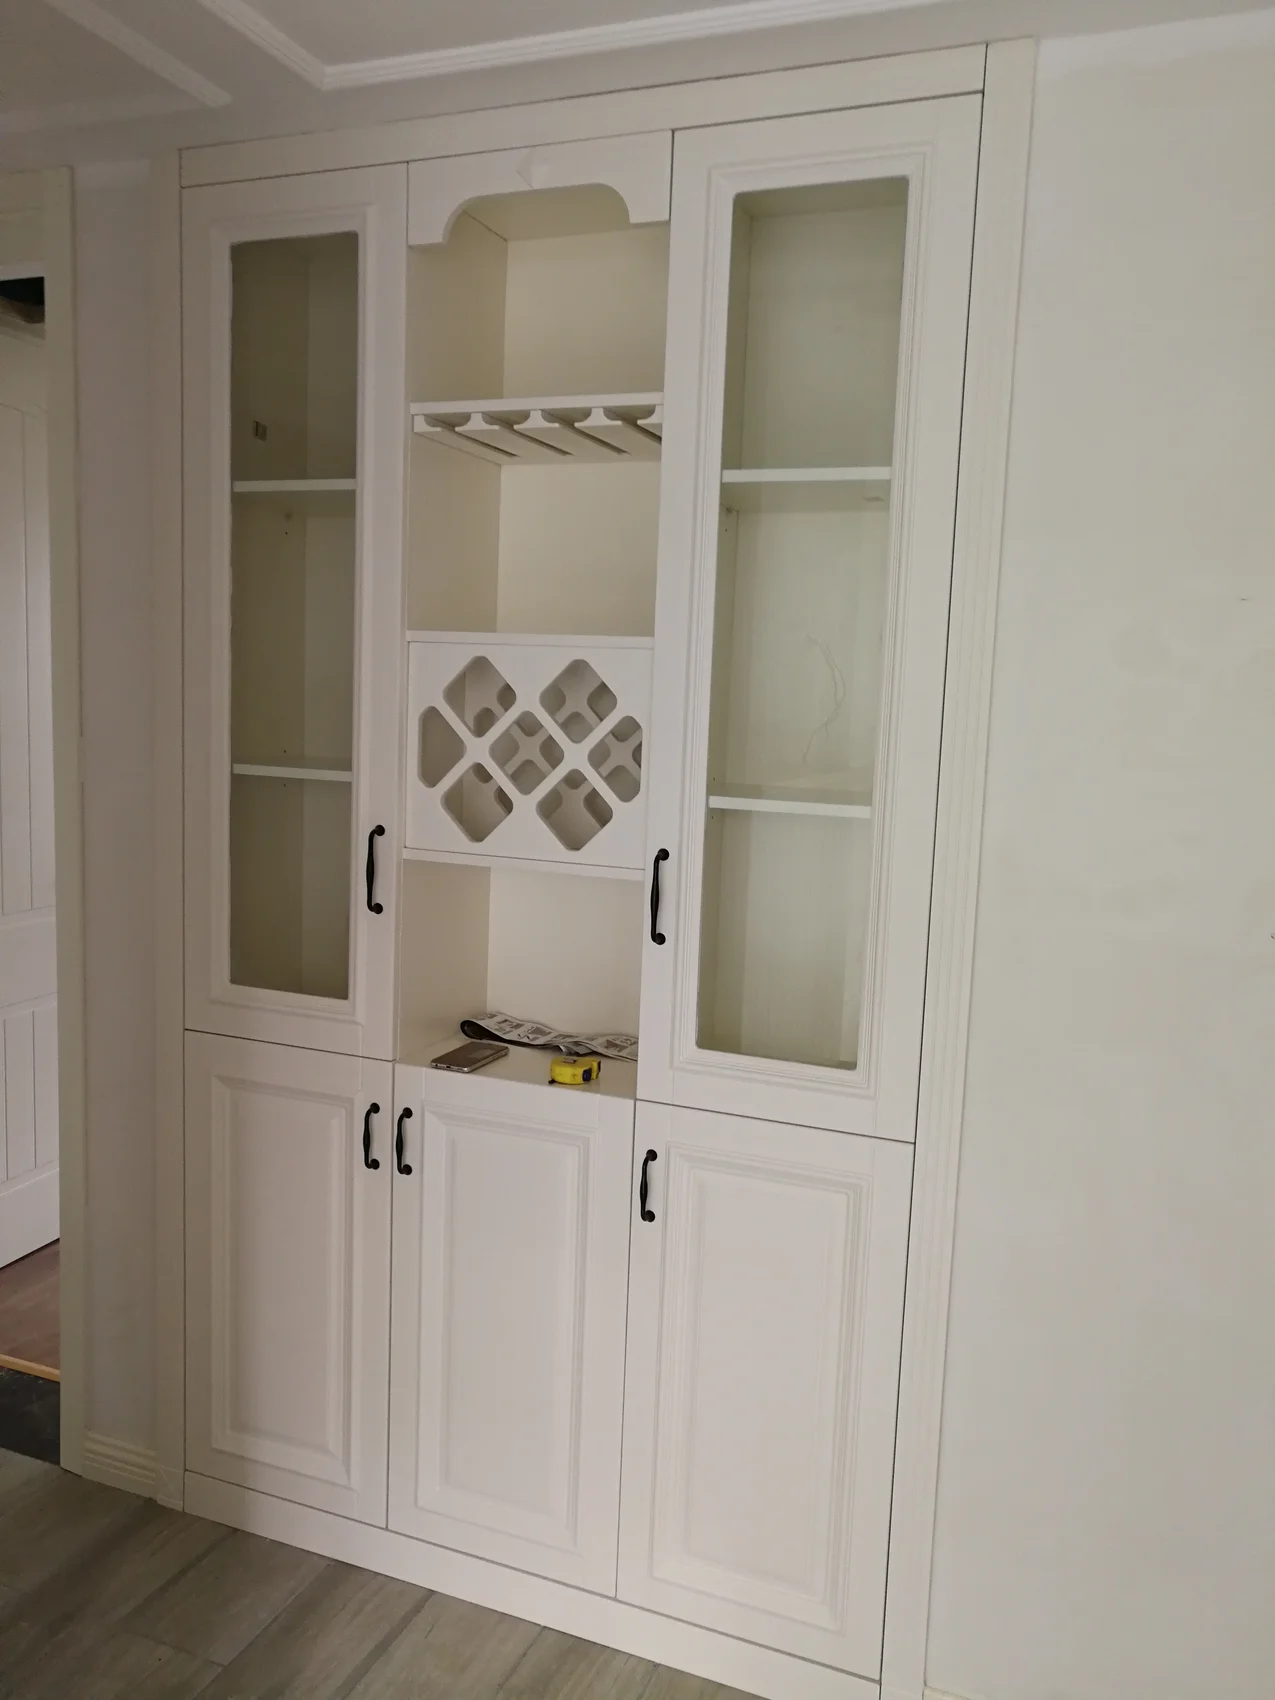
For a similar brief, we coordinate the drawing revision, visible-edge treatment and fitting sequence. Room labels connect each component with its intended position.
Room-by-room identification and separate hardware packs. · Delivery scope agreed for the destination.
Select opening systems around access, load and everyday use.
Coordinate color, grain and handles with samples, then select the substrate and edge treatment for each environment. Kitchens, bedrooms and splash-prone areas call for different priorities.