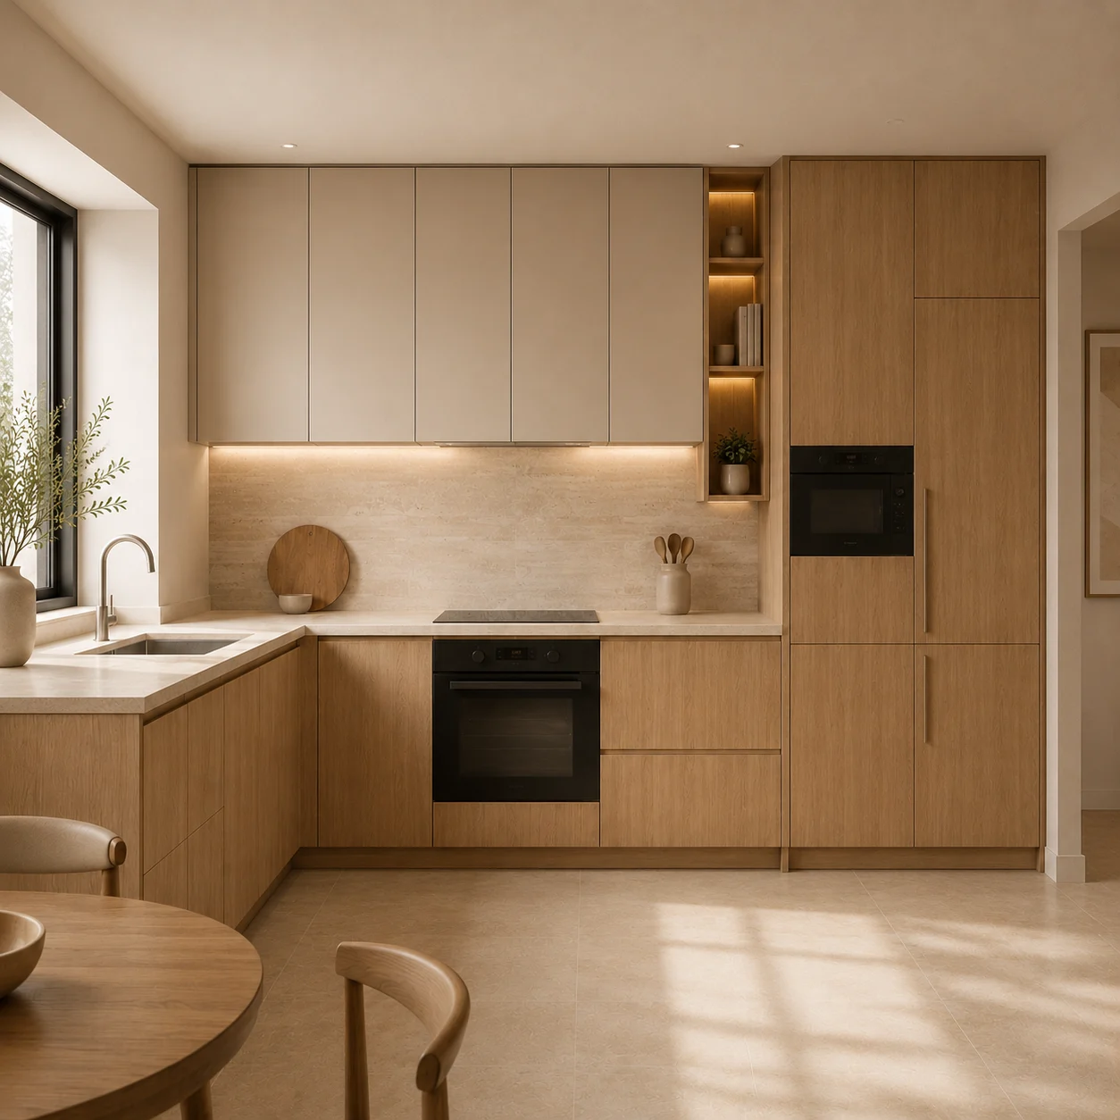
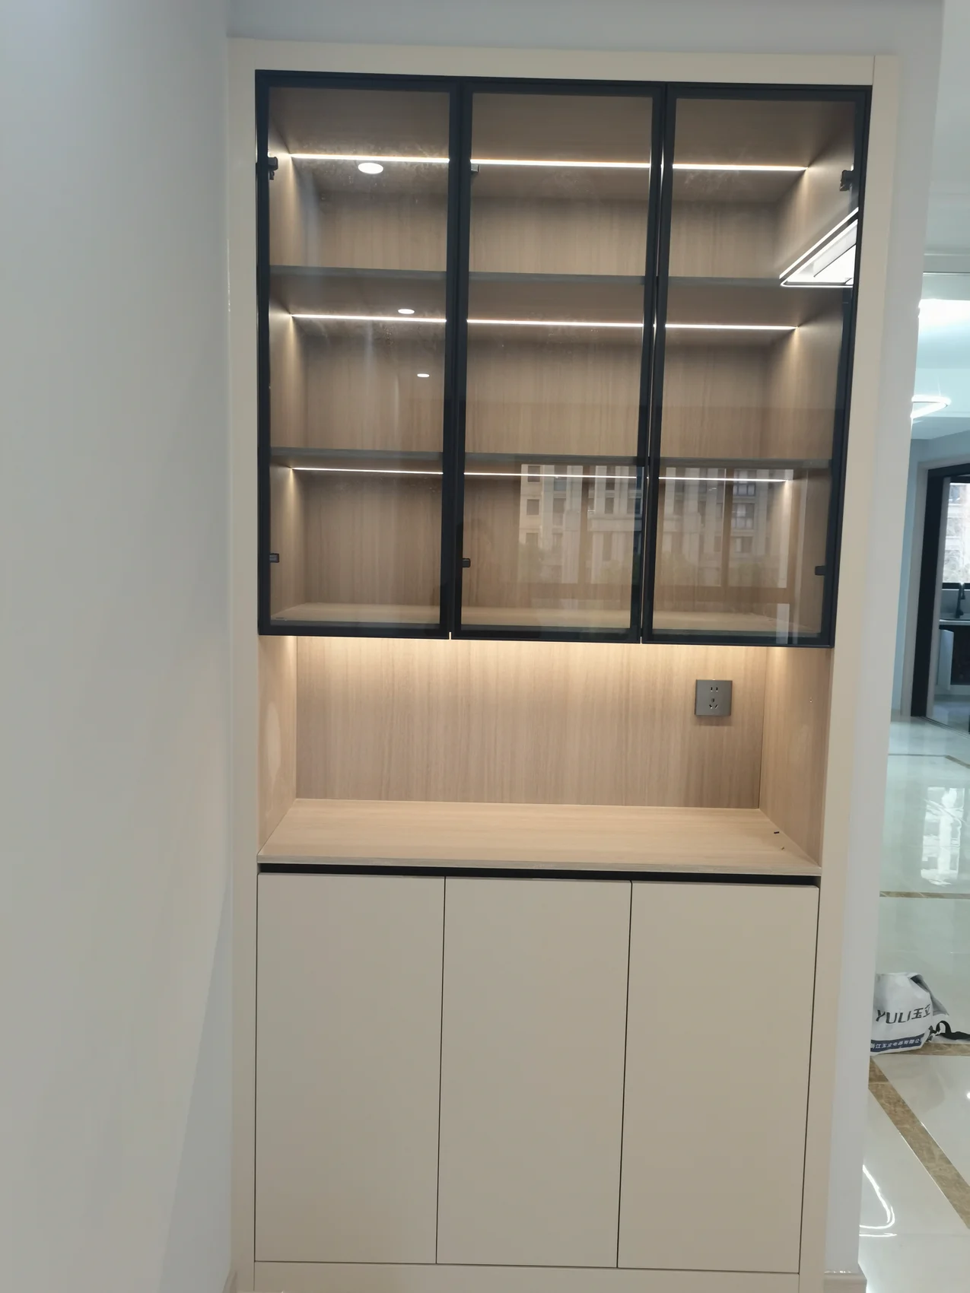
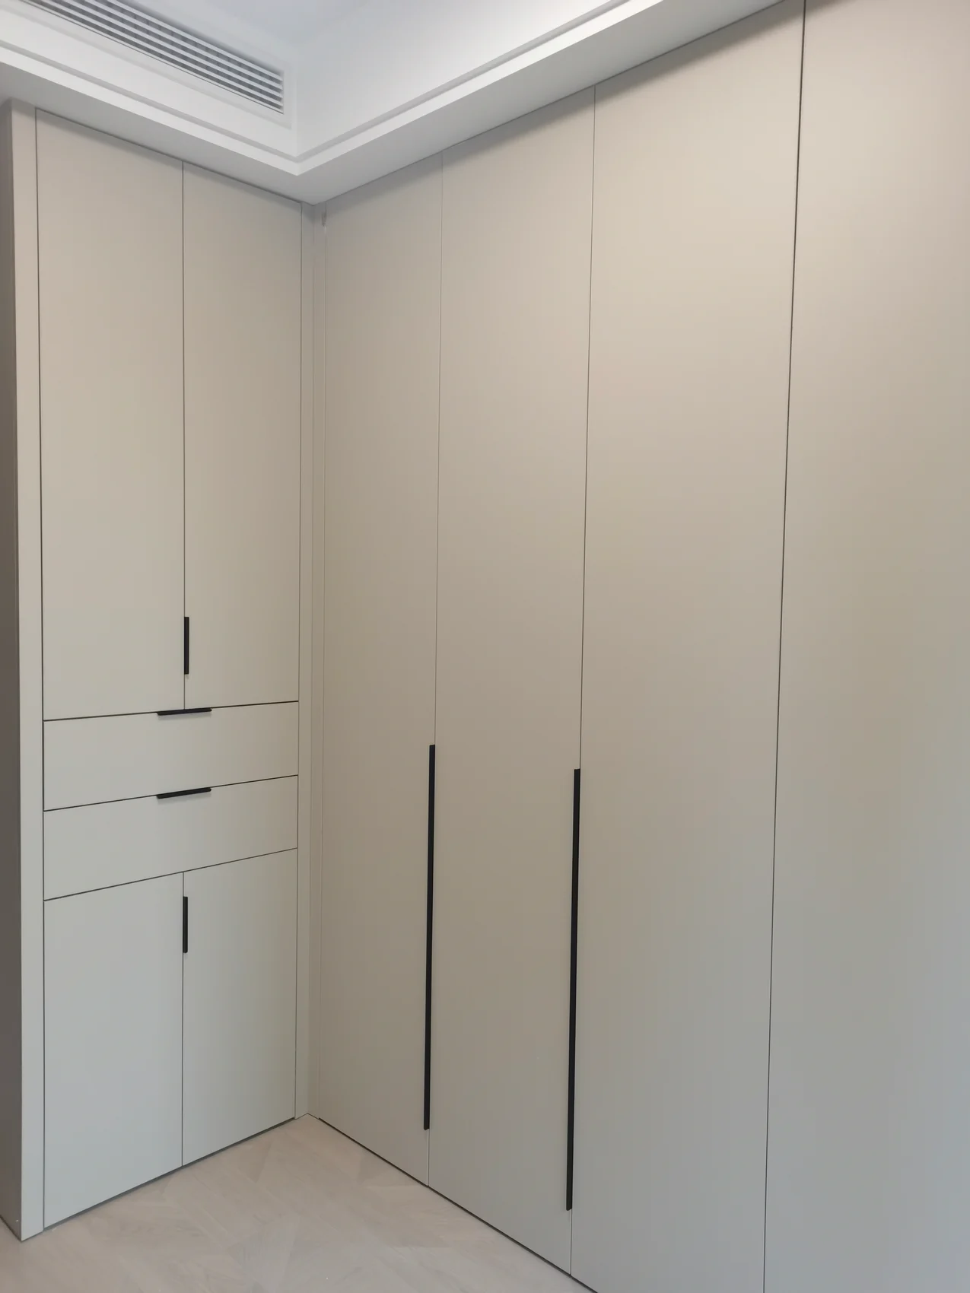
A project-configured kitchen combining tall storage and connected work zones.
 JINJINGHANG金鲸航 · SUZHOU
PROJECT REFERENCE · Residential spaces
Kitchen & connected storage
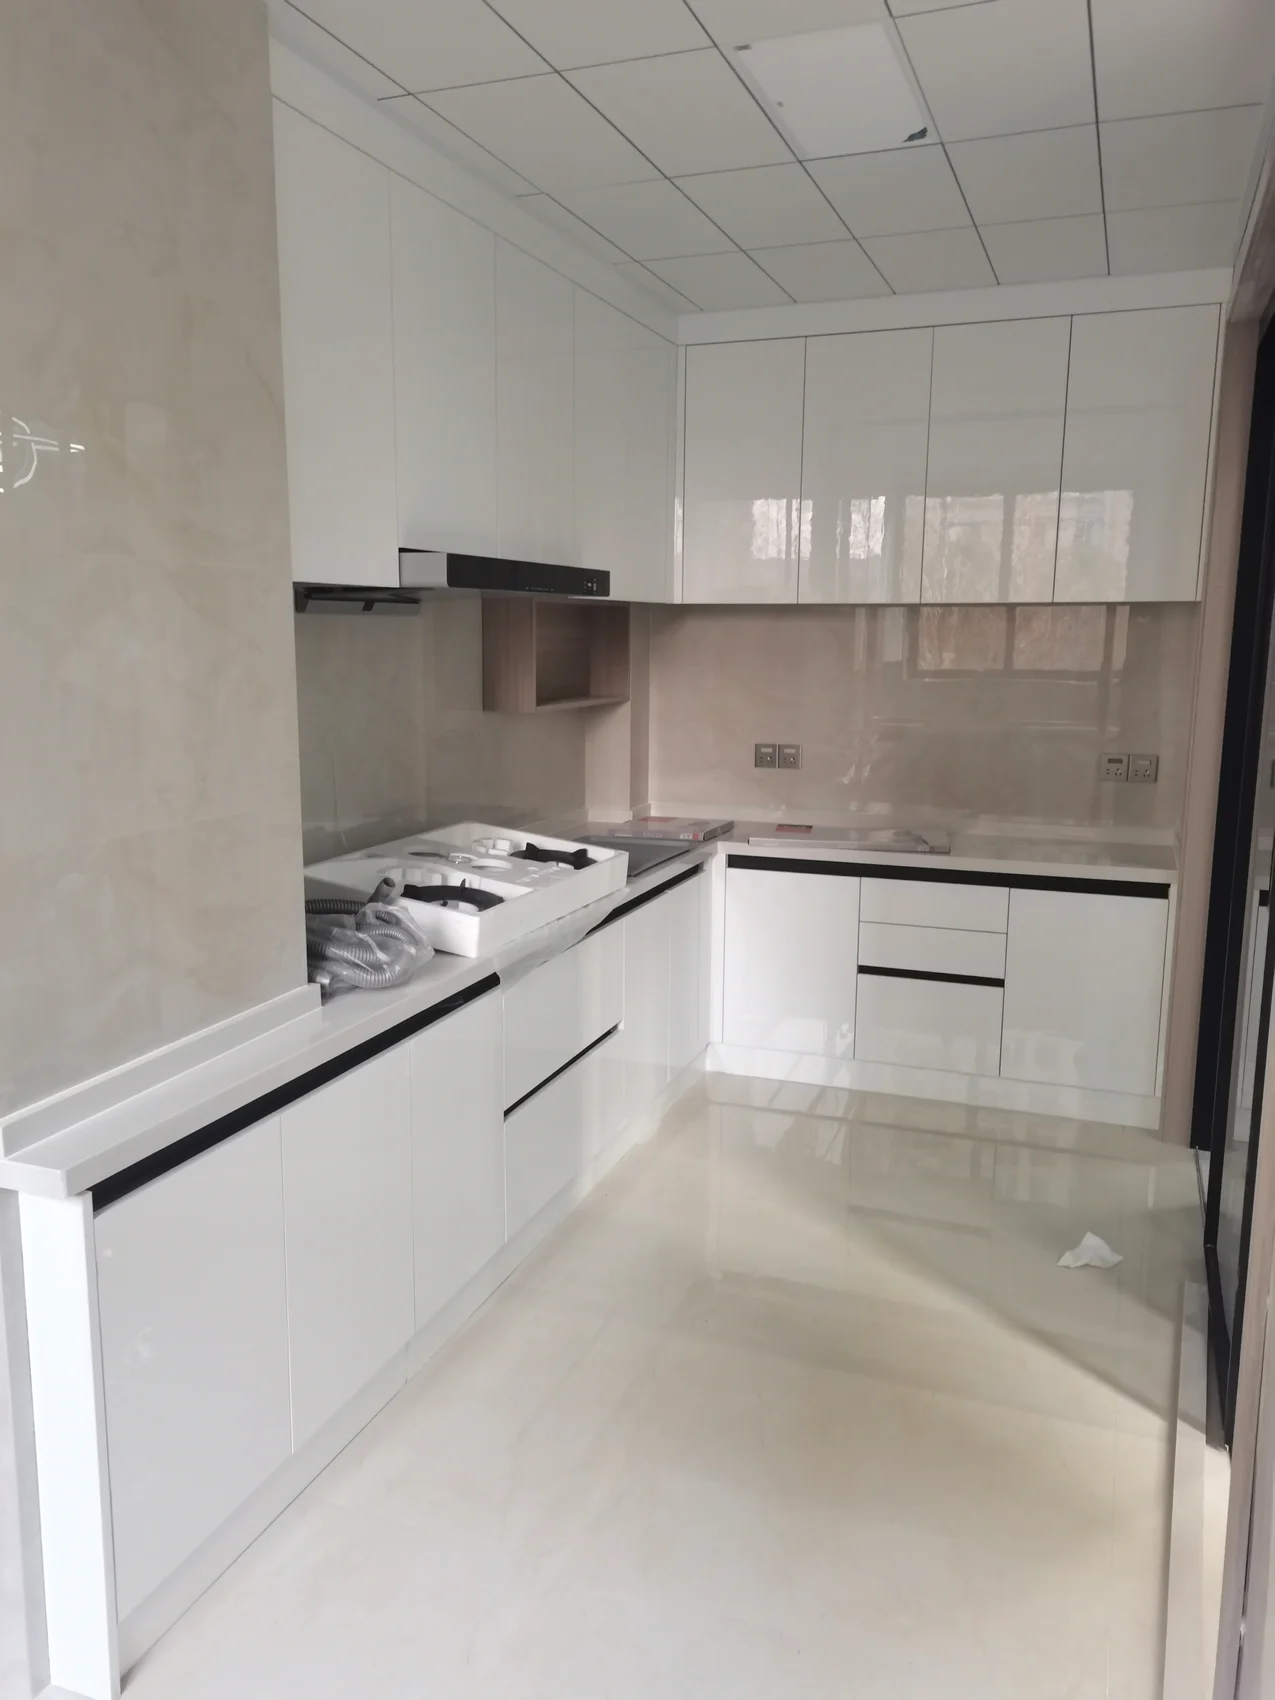
Project photography showing the space, furniture details and installed result.
CLIENT REQUIREMENT
Bring daylight into an everyday cooking space, with storage that feels part of the architecture.
Window returns, appliance openings and the transition into adjoining cabinetry deserve attention before dimensions are released.
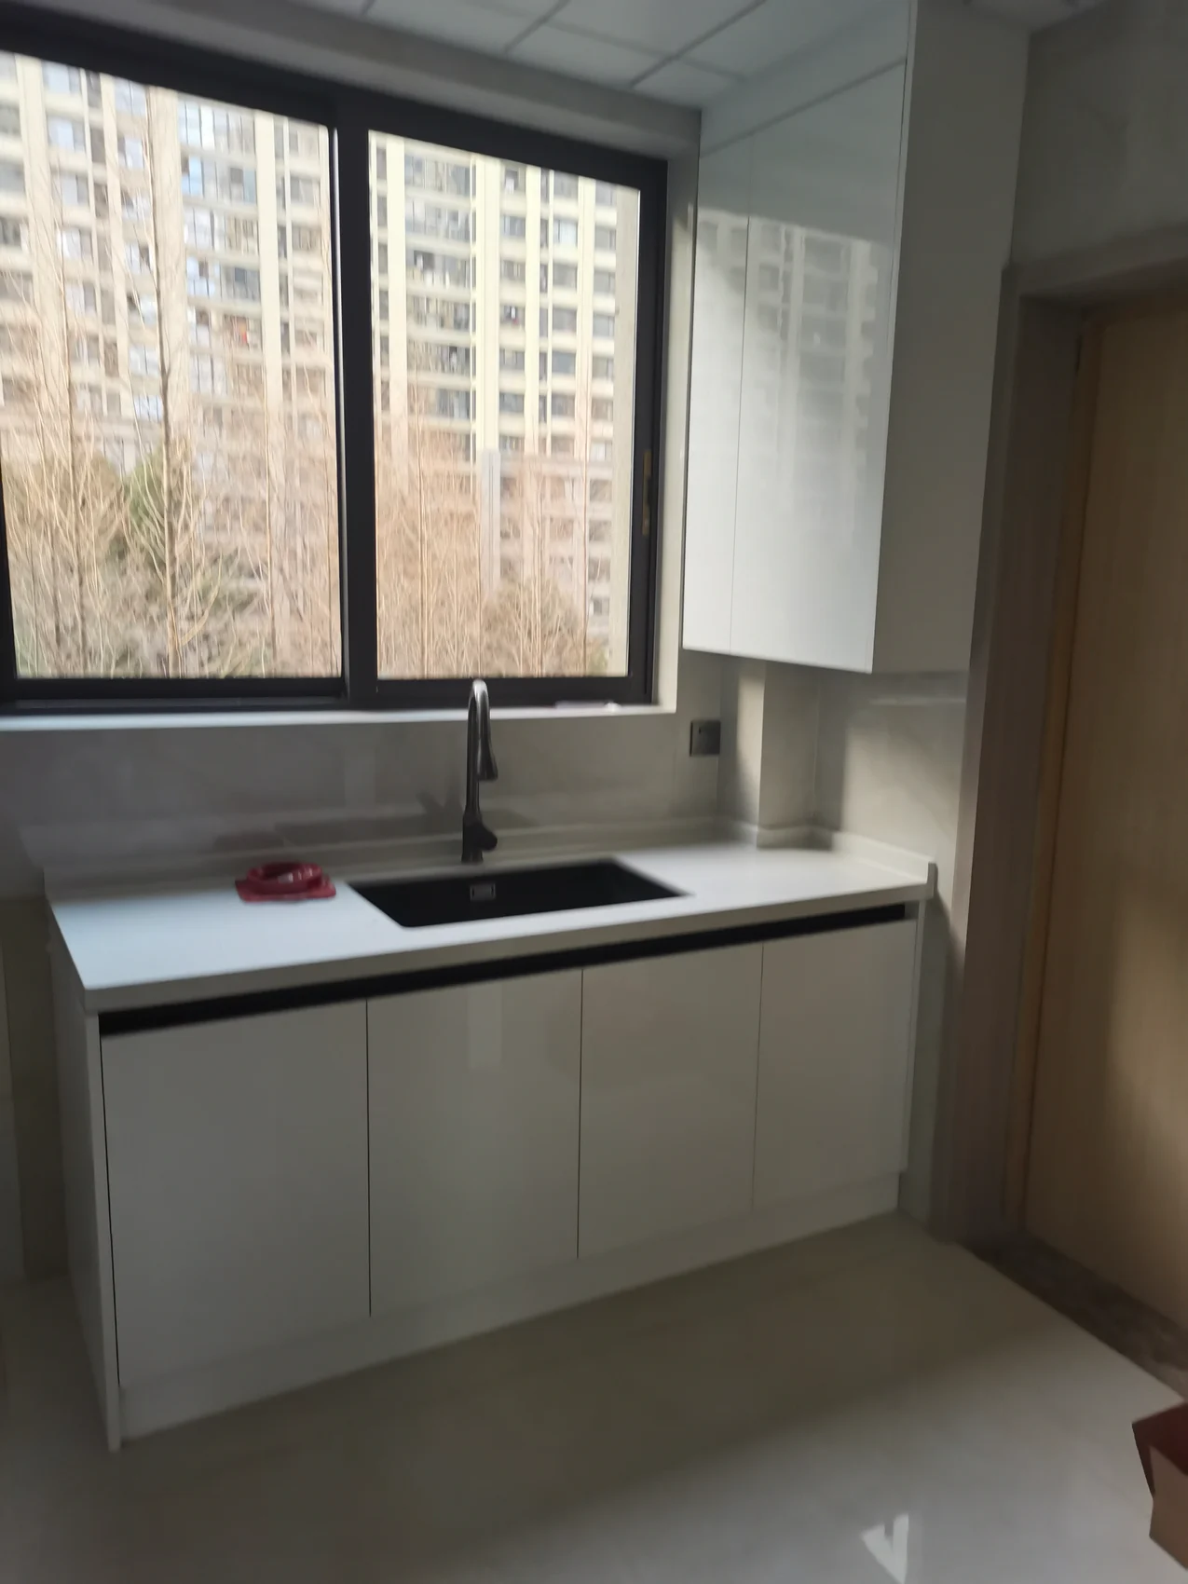
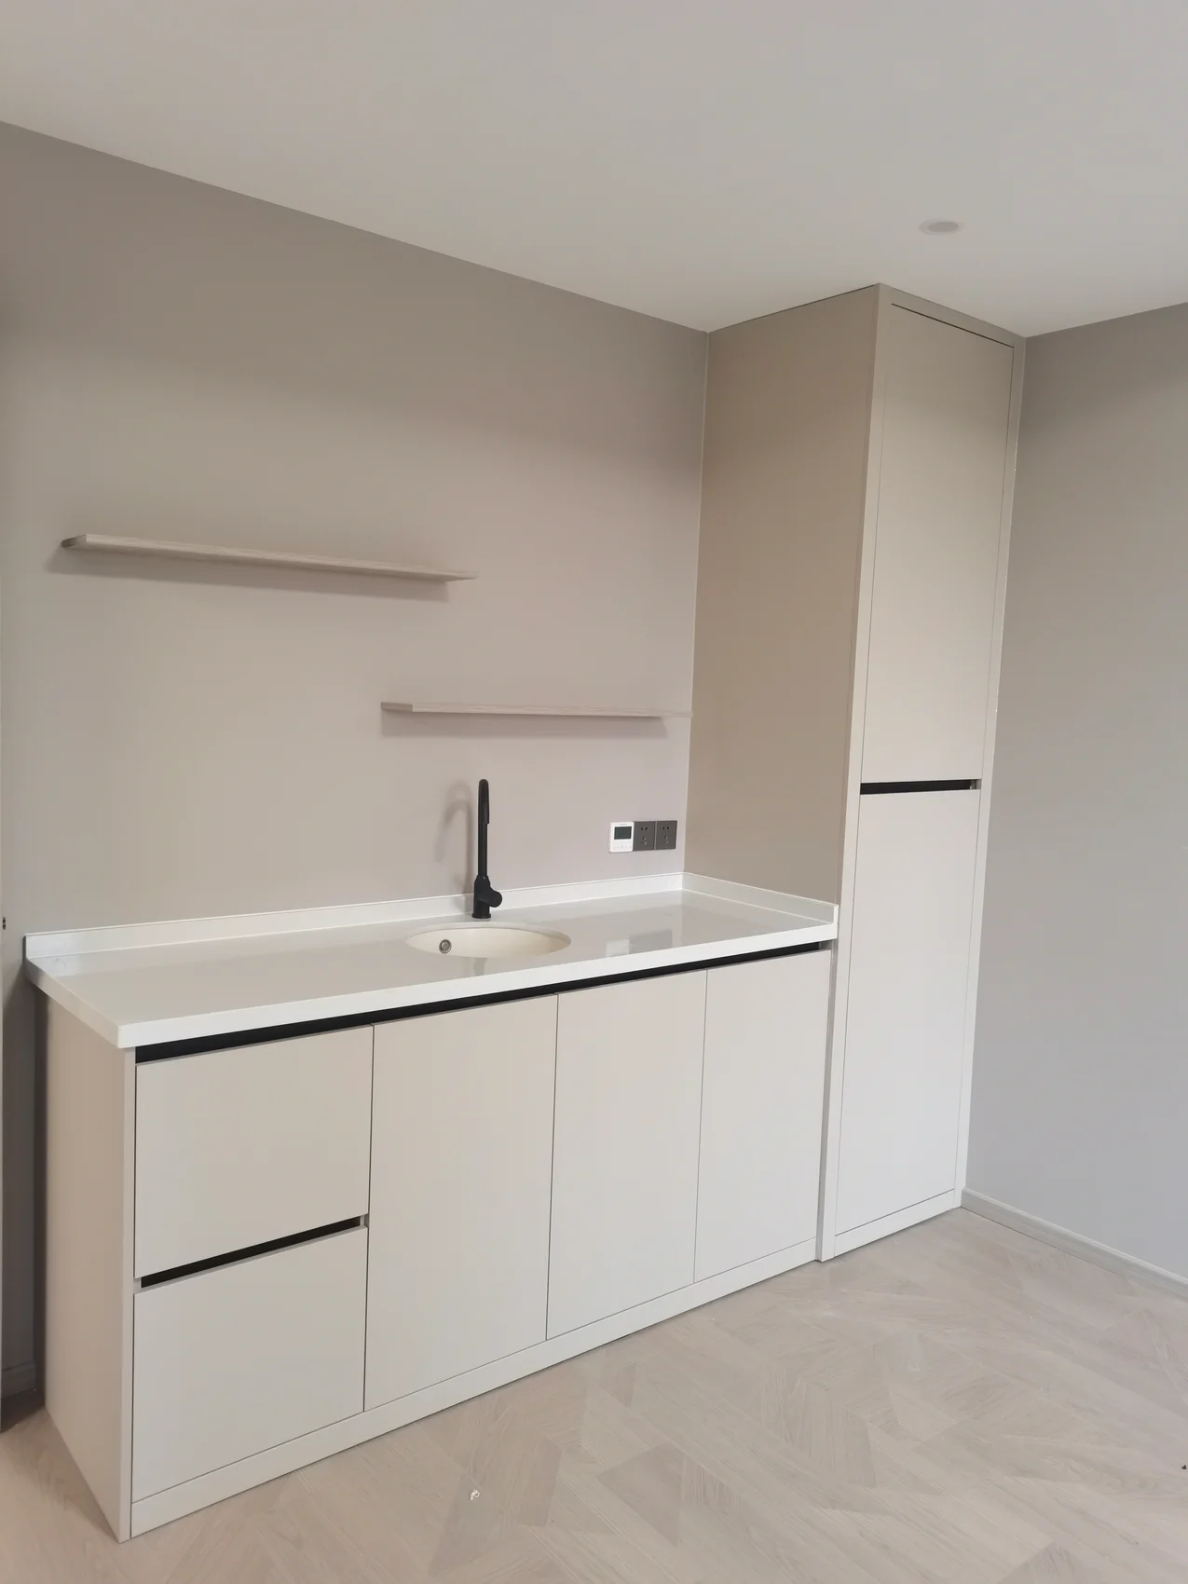
A light palette keeps the window prominent. Tall and low storage can divide appliances, preparation and everyday essentials without crowding the room.
PRODUCTION & DELIVERY
For a similar brief, we coordinate the drawing revision, visible-edge treatment and fitting sequence. Room labels connect each component with its intended position.
Room-by-room identification and separate hardware packs. · Delivery scope agreed for the destination.
Select opening systems around access, load and everyday use.
Coordinate color, grain and handles with samples, then select the substrate and edge treatment for each environment. Kitchens, bedrooms and splash-prone areas call for different priorities.