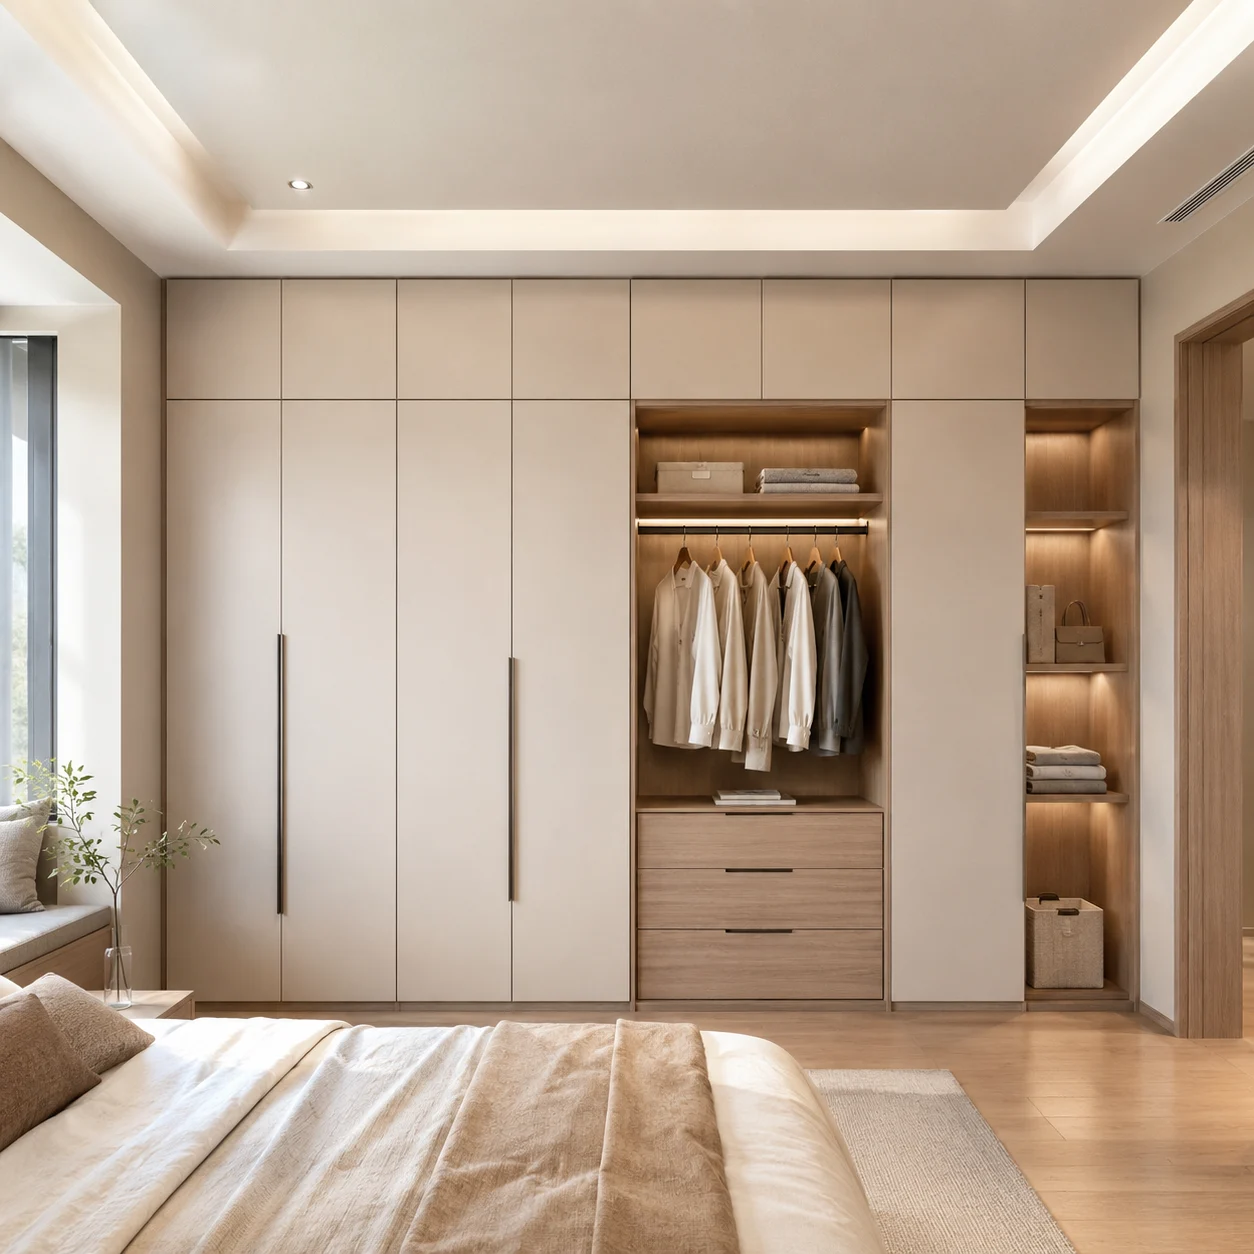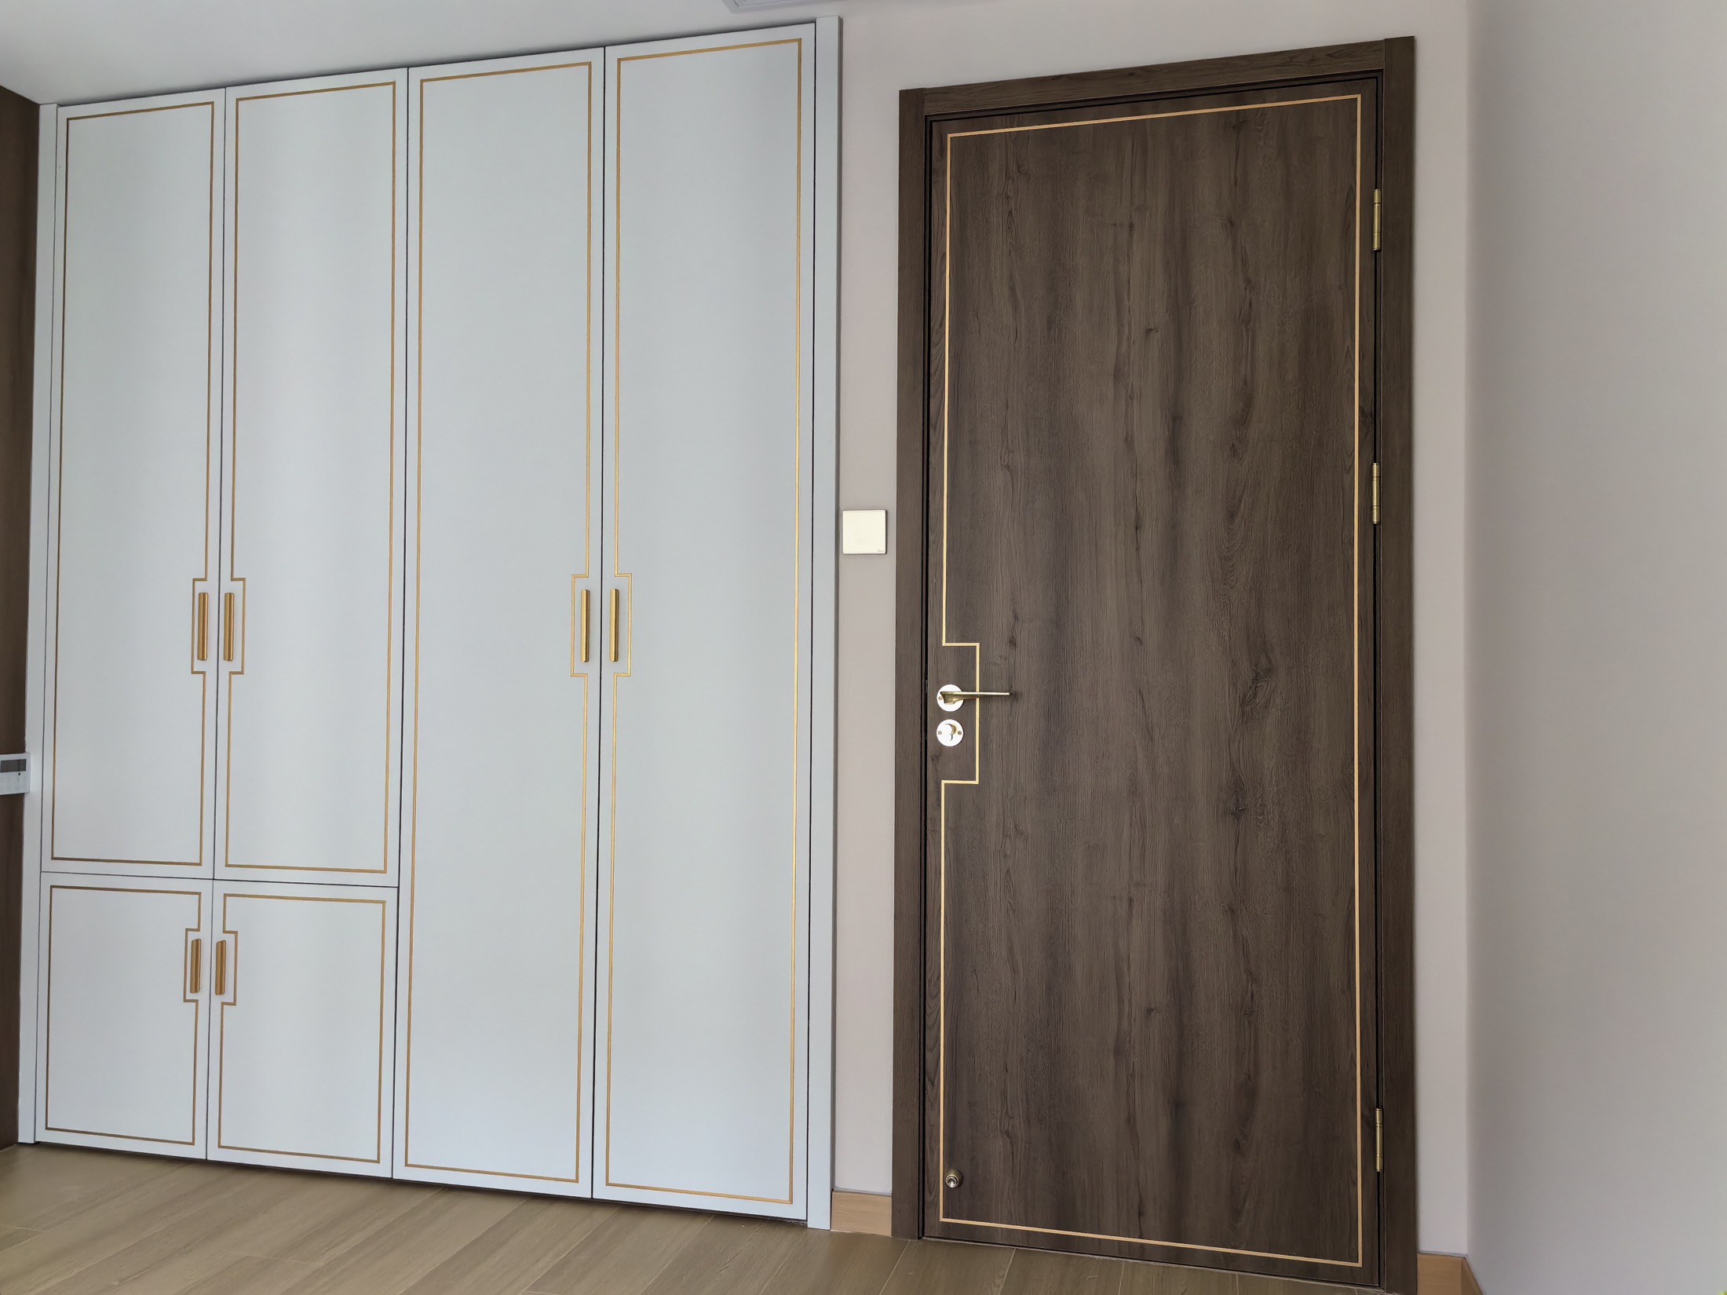
Cabinetry, doors and furniture coordinated through one project specification.
 JINJINGHANG金鲸航 · SUZHOU
PROJECT REFERENCE · Residential spaces
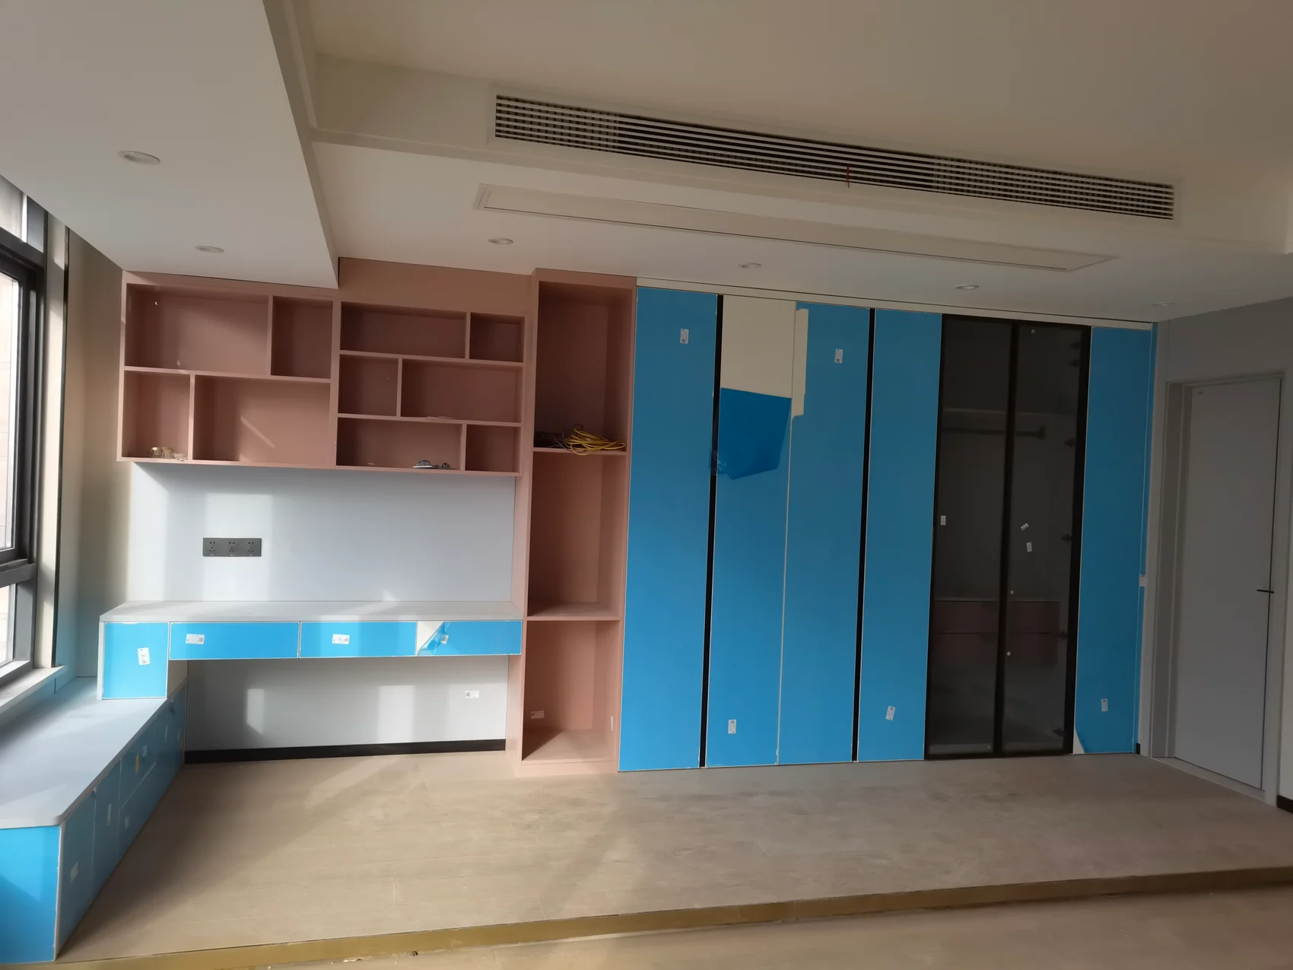
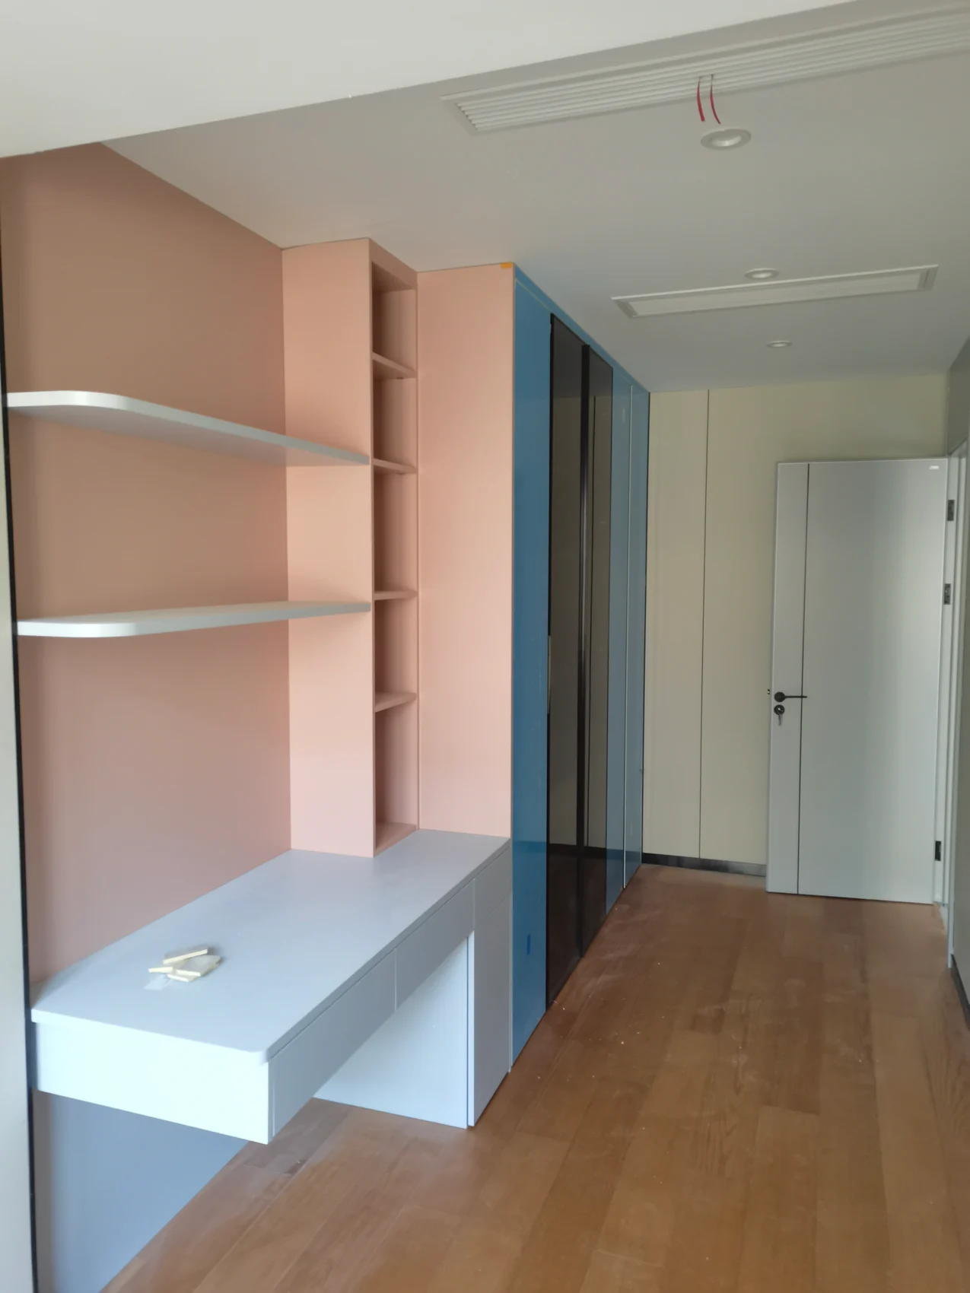
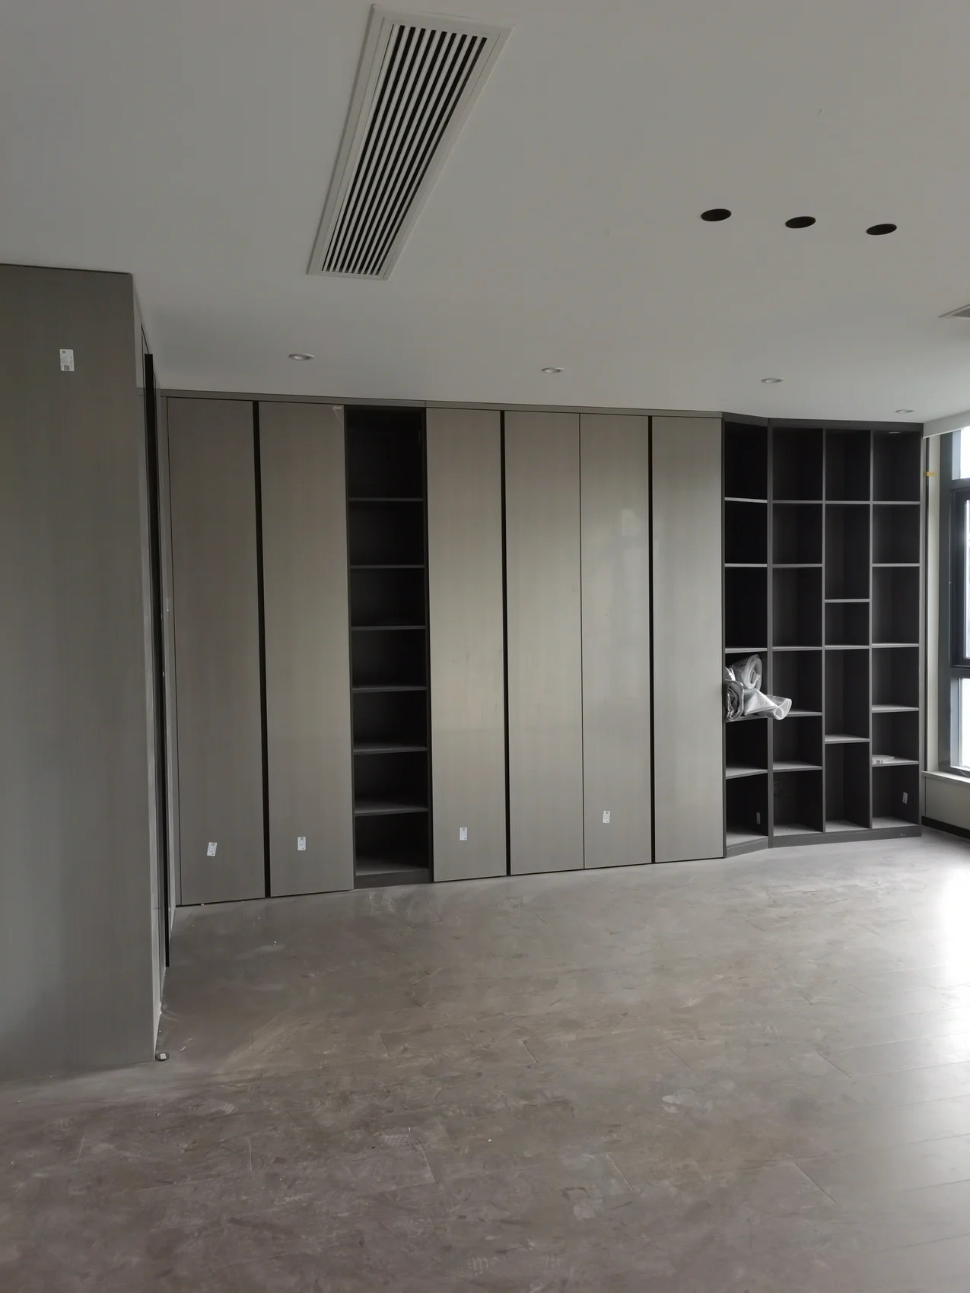
TV wall & display system
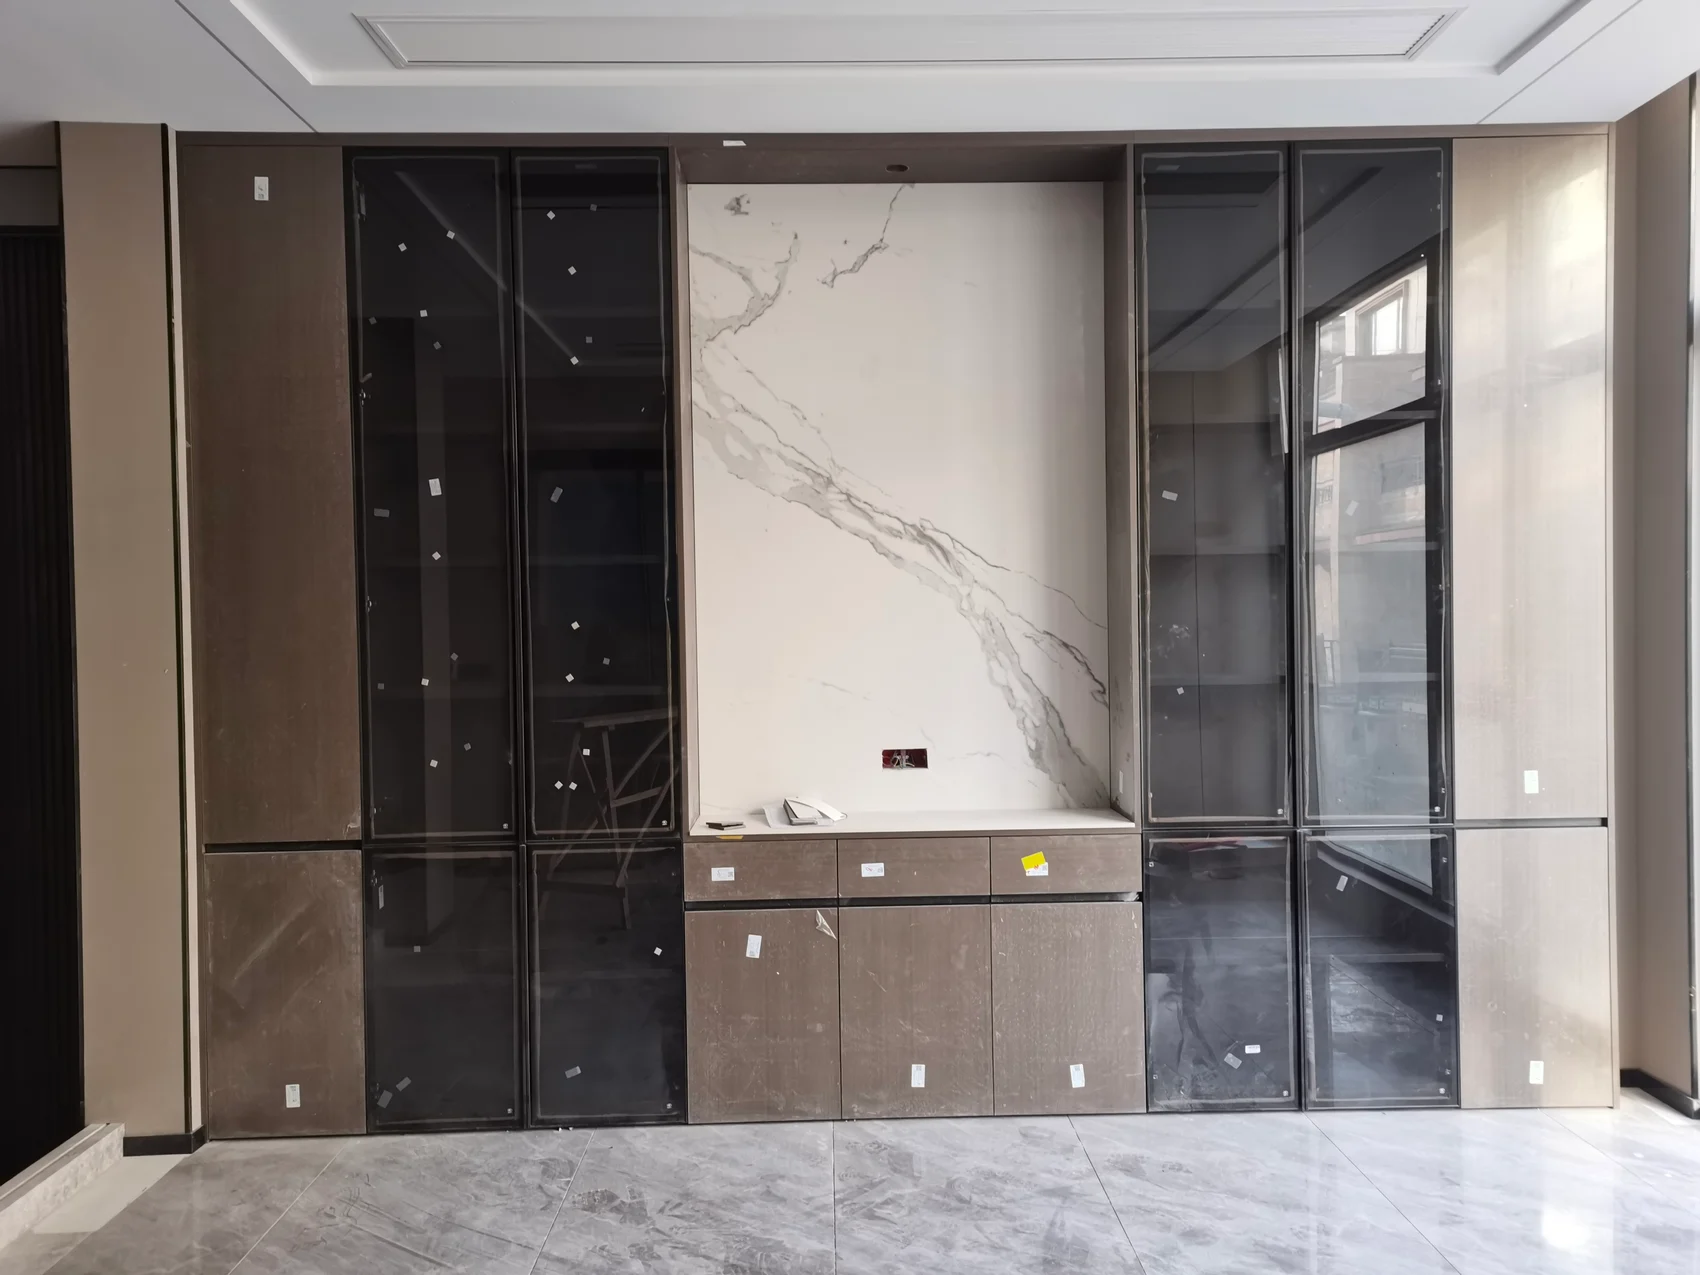
Project photography showing the space, furniture details and installed result.
CLIENT REQUIREMENT
Give a large wall a purpose beyond the television, with display, storage and room to breathe.
Cable routes, ventilation and accessible sockets should be resolved alongside the visible composition.
Light and dark planes create depth; open niches interrupt solid fronts. The archive offers a starting point for balancing a focal wall with adjacent storage.
PRODUCTION & DELIVERY
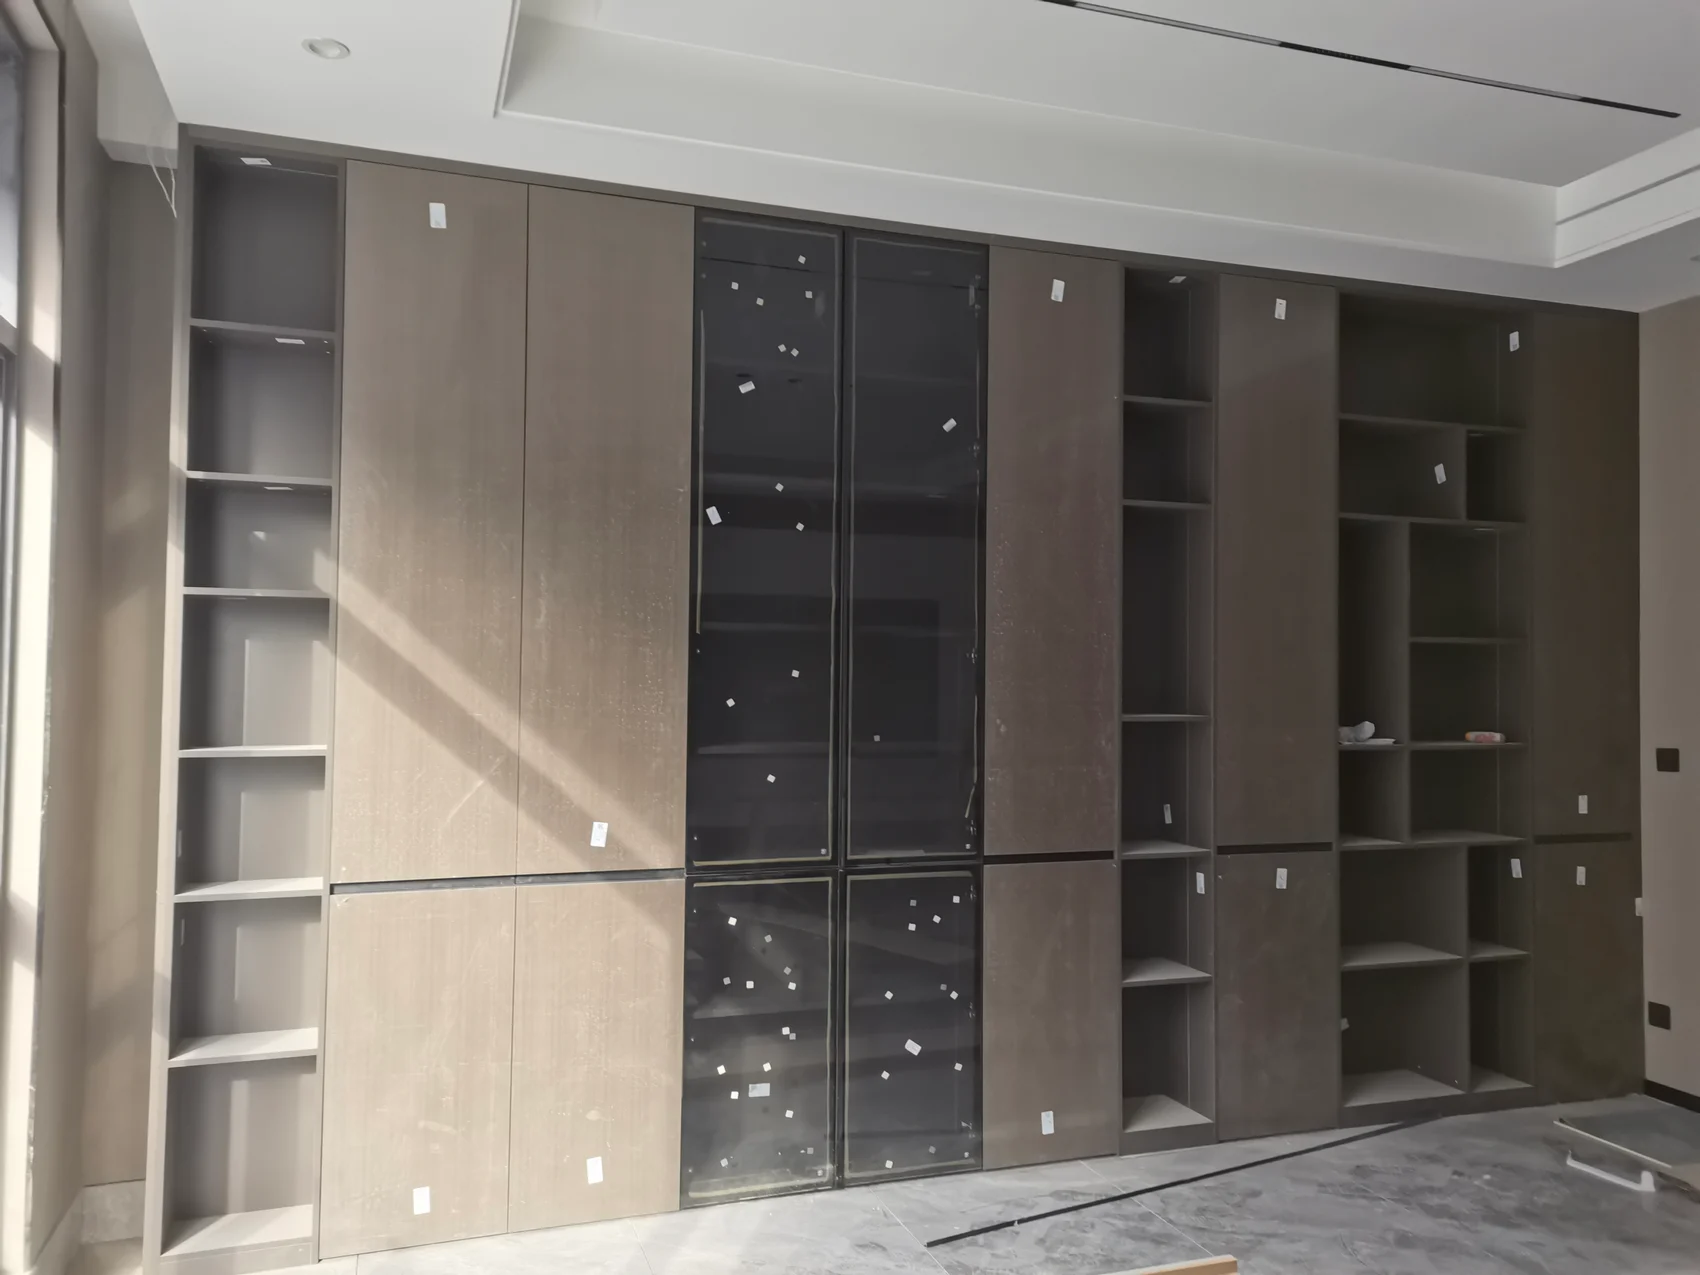
For a similar brief, we coordinate the drawing revision, visible-edge treatment and fitting sequence. Room labels connect each component with its intended position.
Room-by-room identification and separate hardware packs. · Delivery scope agreed for the destination.
Select opening systems around access, load and everyday use.
Coordinate color, grain and handles with samples, then select the substrate and edge treatment for each environment. Kitchens, bedrooms and splash-prone areas call for different priorities.