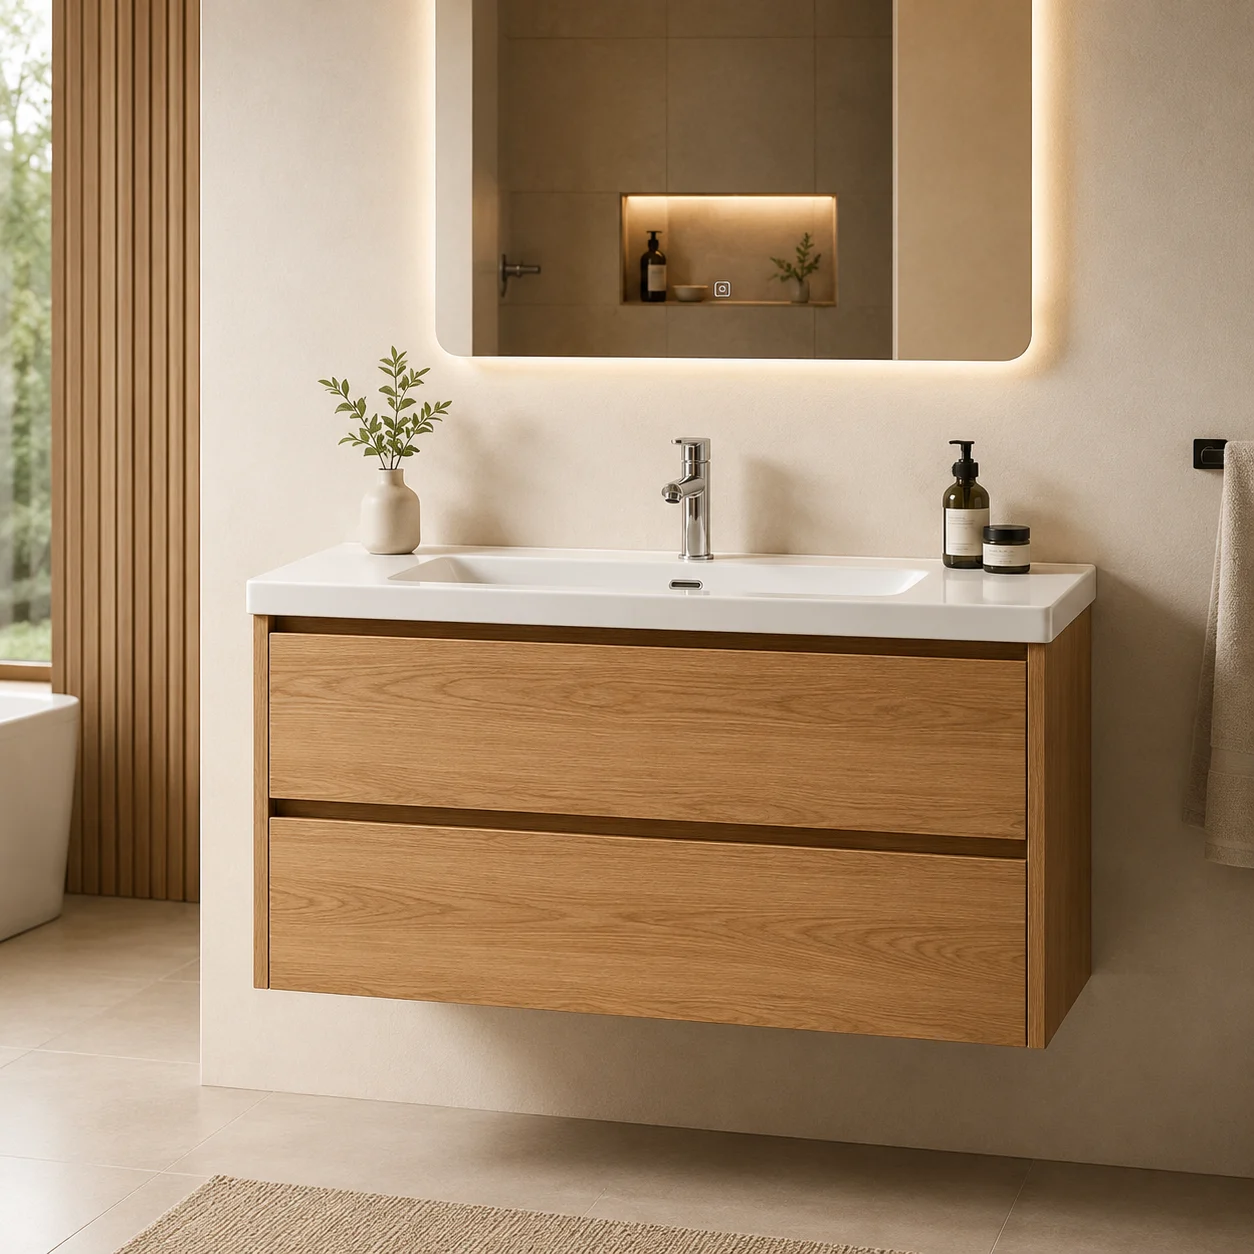
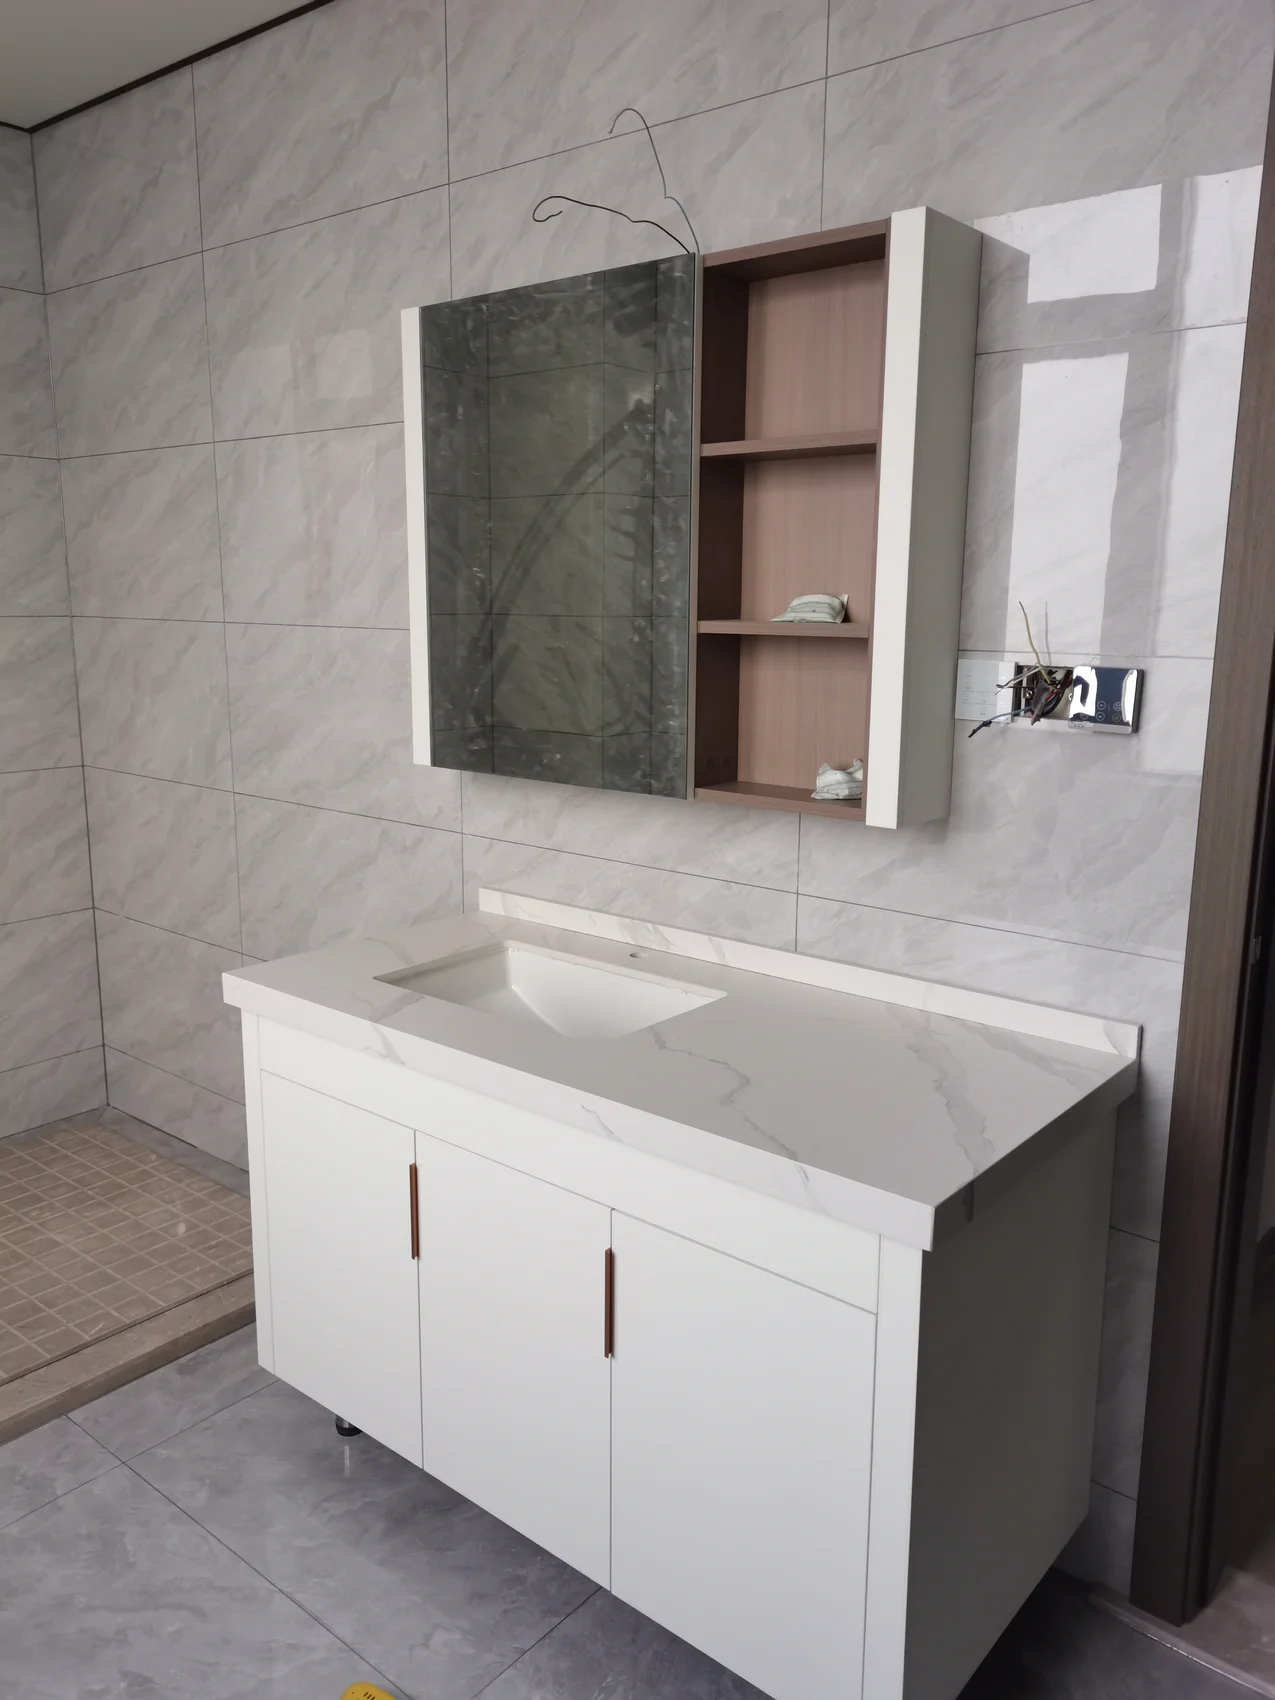
Wall-mounted vanity storage configured around basin and plumbing requirements.
 JINJINGHANG金鲸航 · SUZHOU
PROJECT REFERENCE · Residential spaces
Bathroom vanity renewal · curated study
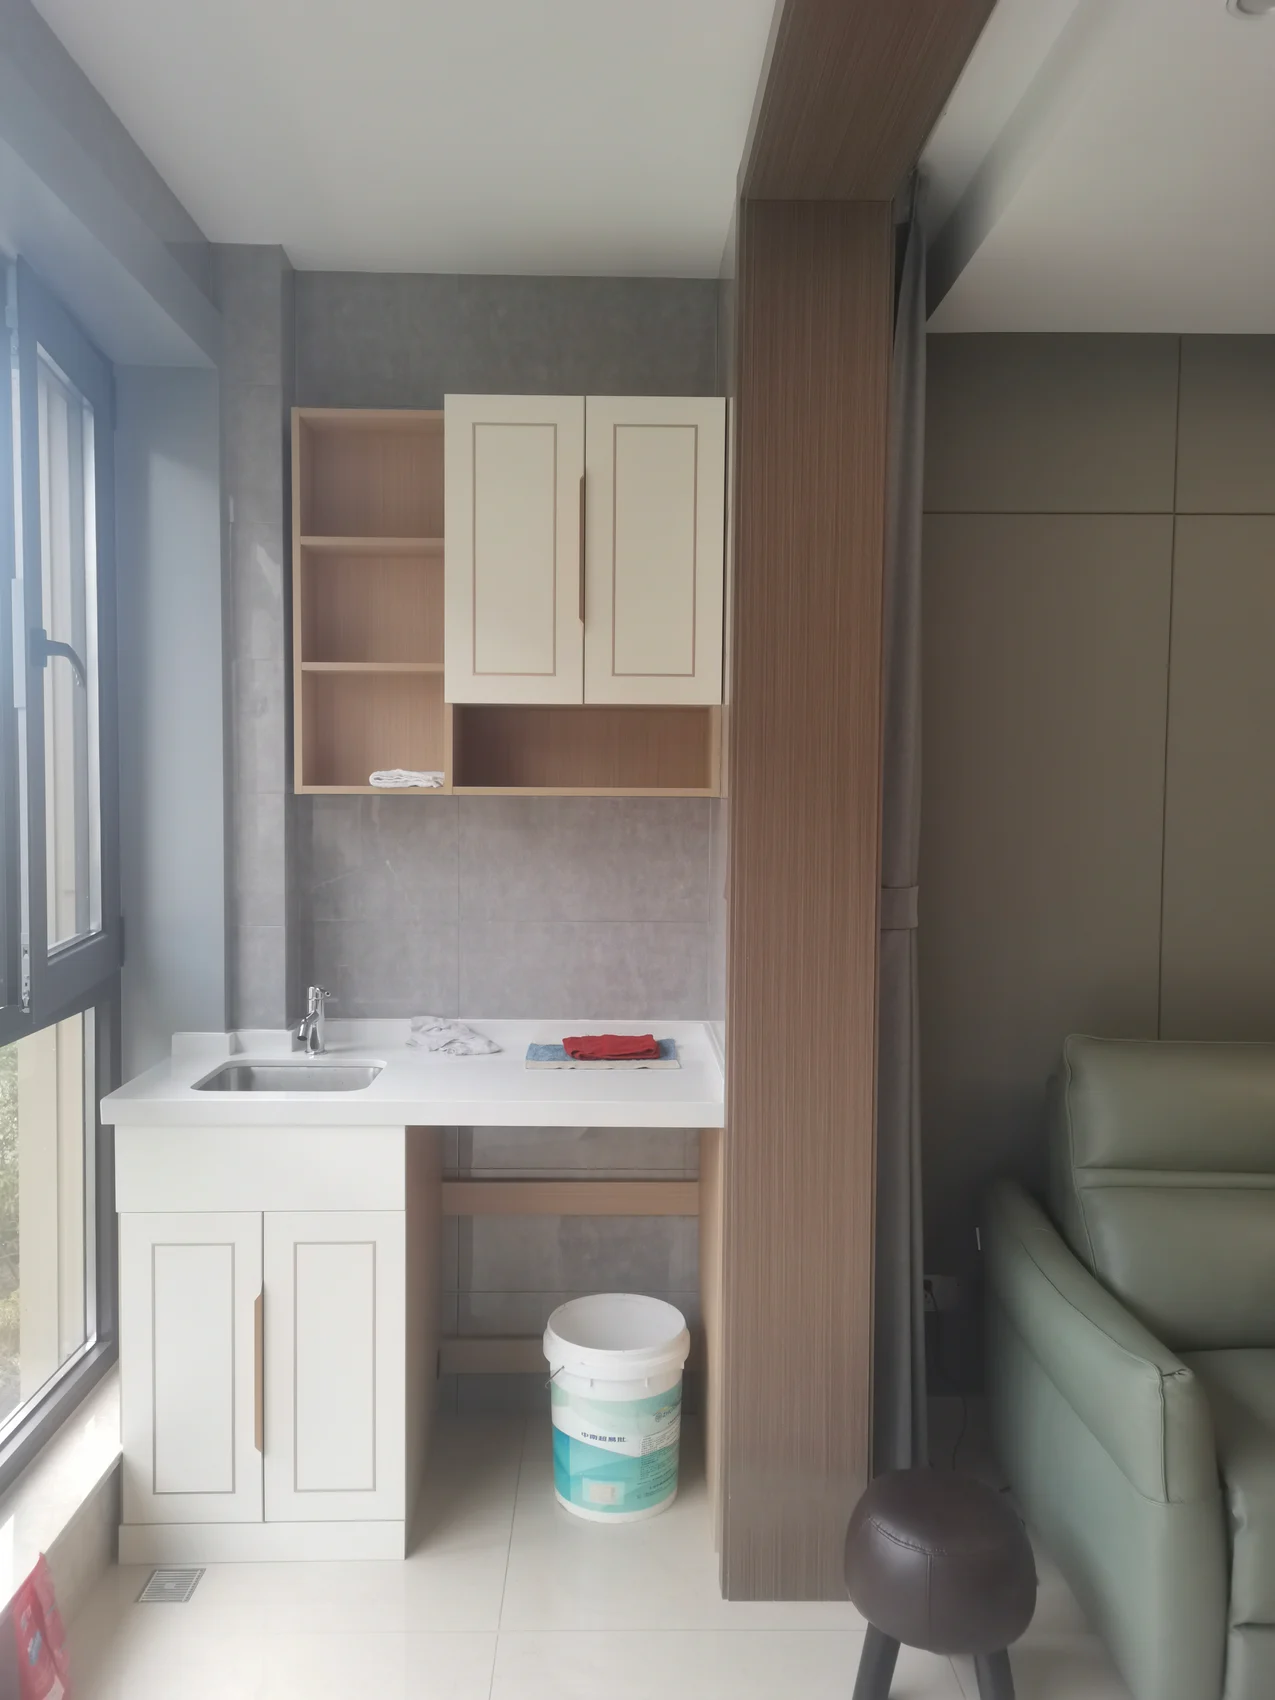
Project photography showing the space, furniture details and installed result.
CLIENT REQUIREMENT
A bathroom works better when the basin, mirror and storage are considered as one composition.
Allow for pipework, maintenance access and splash exposure. Moisture-resistant materials still need careful sealing and appropriate use.
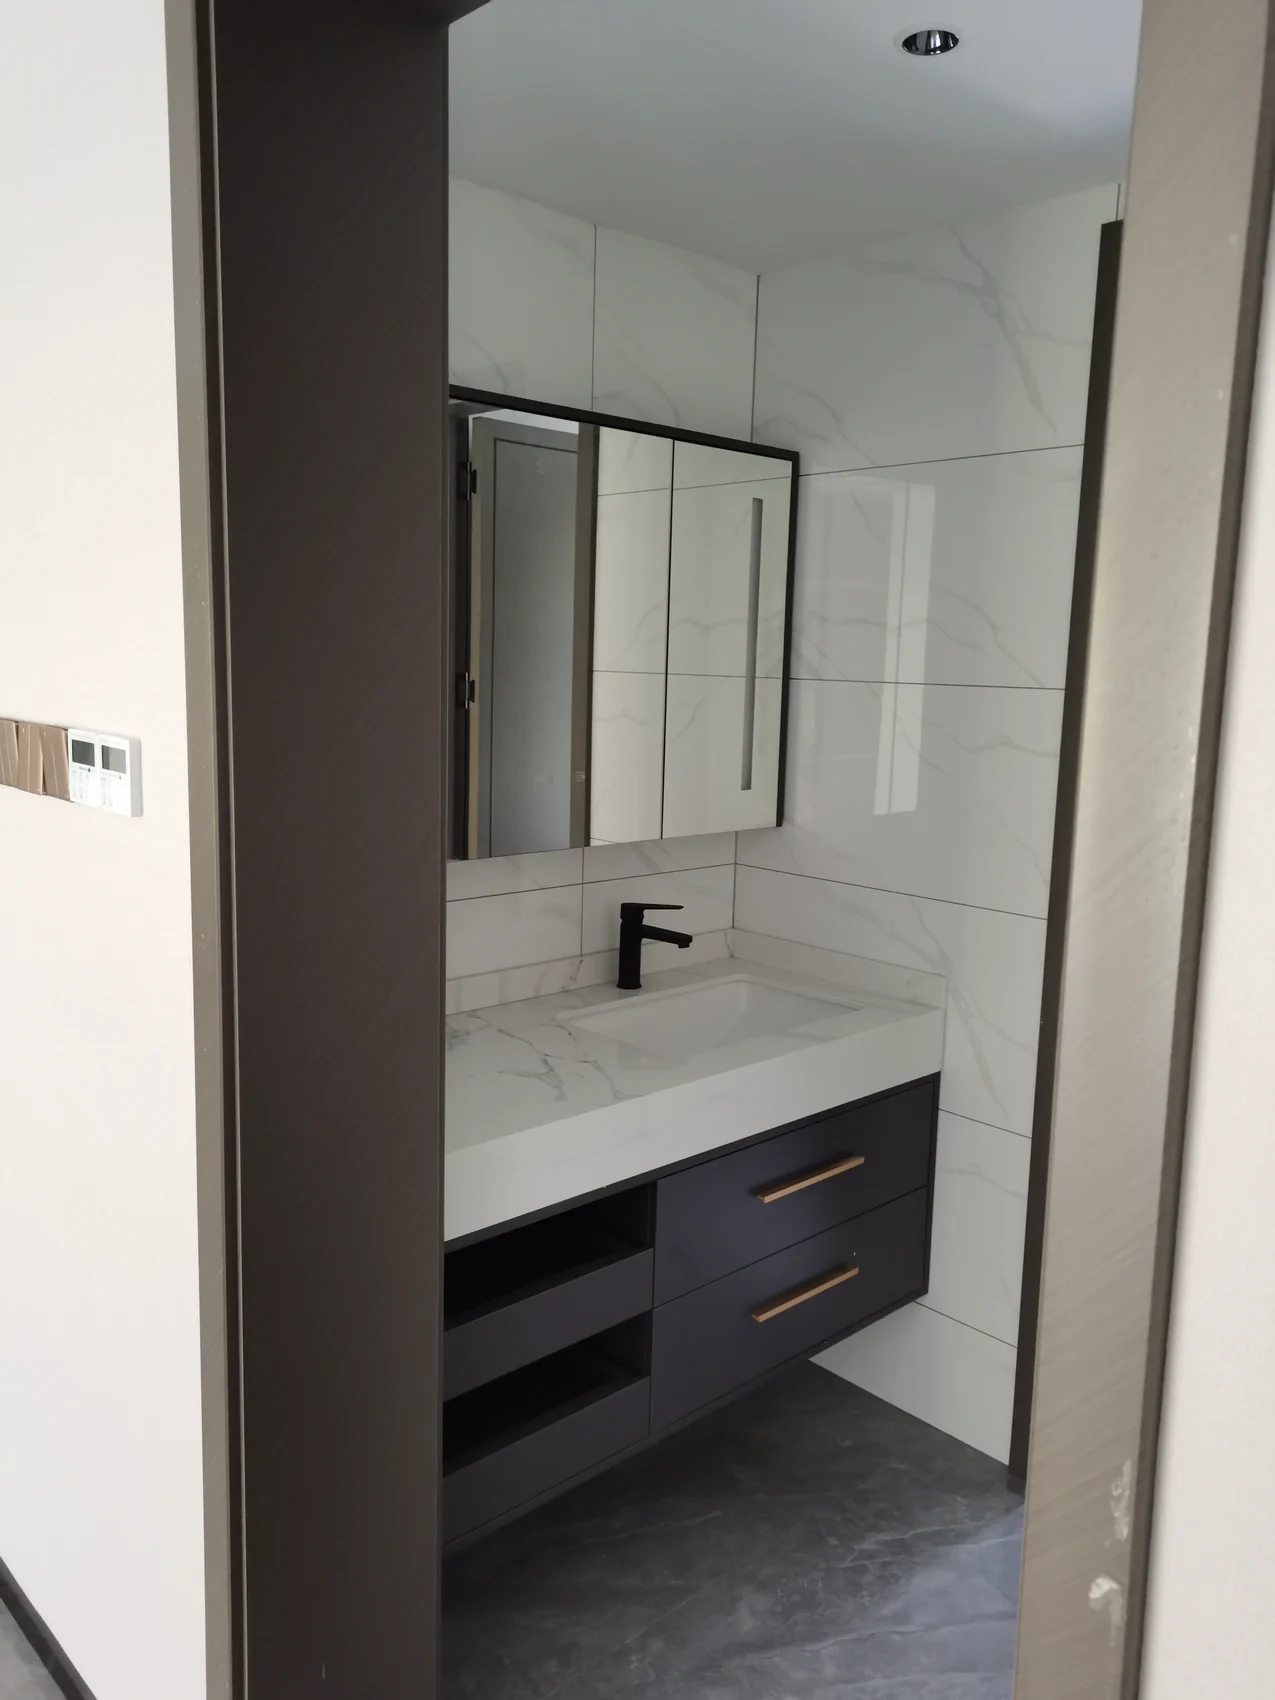
This curated set explores light fronts, contrasting counters and compact storage. Compare open shelves for frequently used items with closed cabinets for a quieter room.
PRODUCTION & DELIVERY
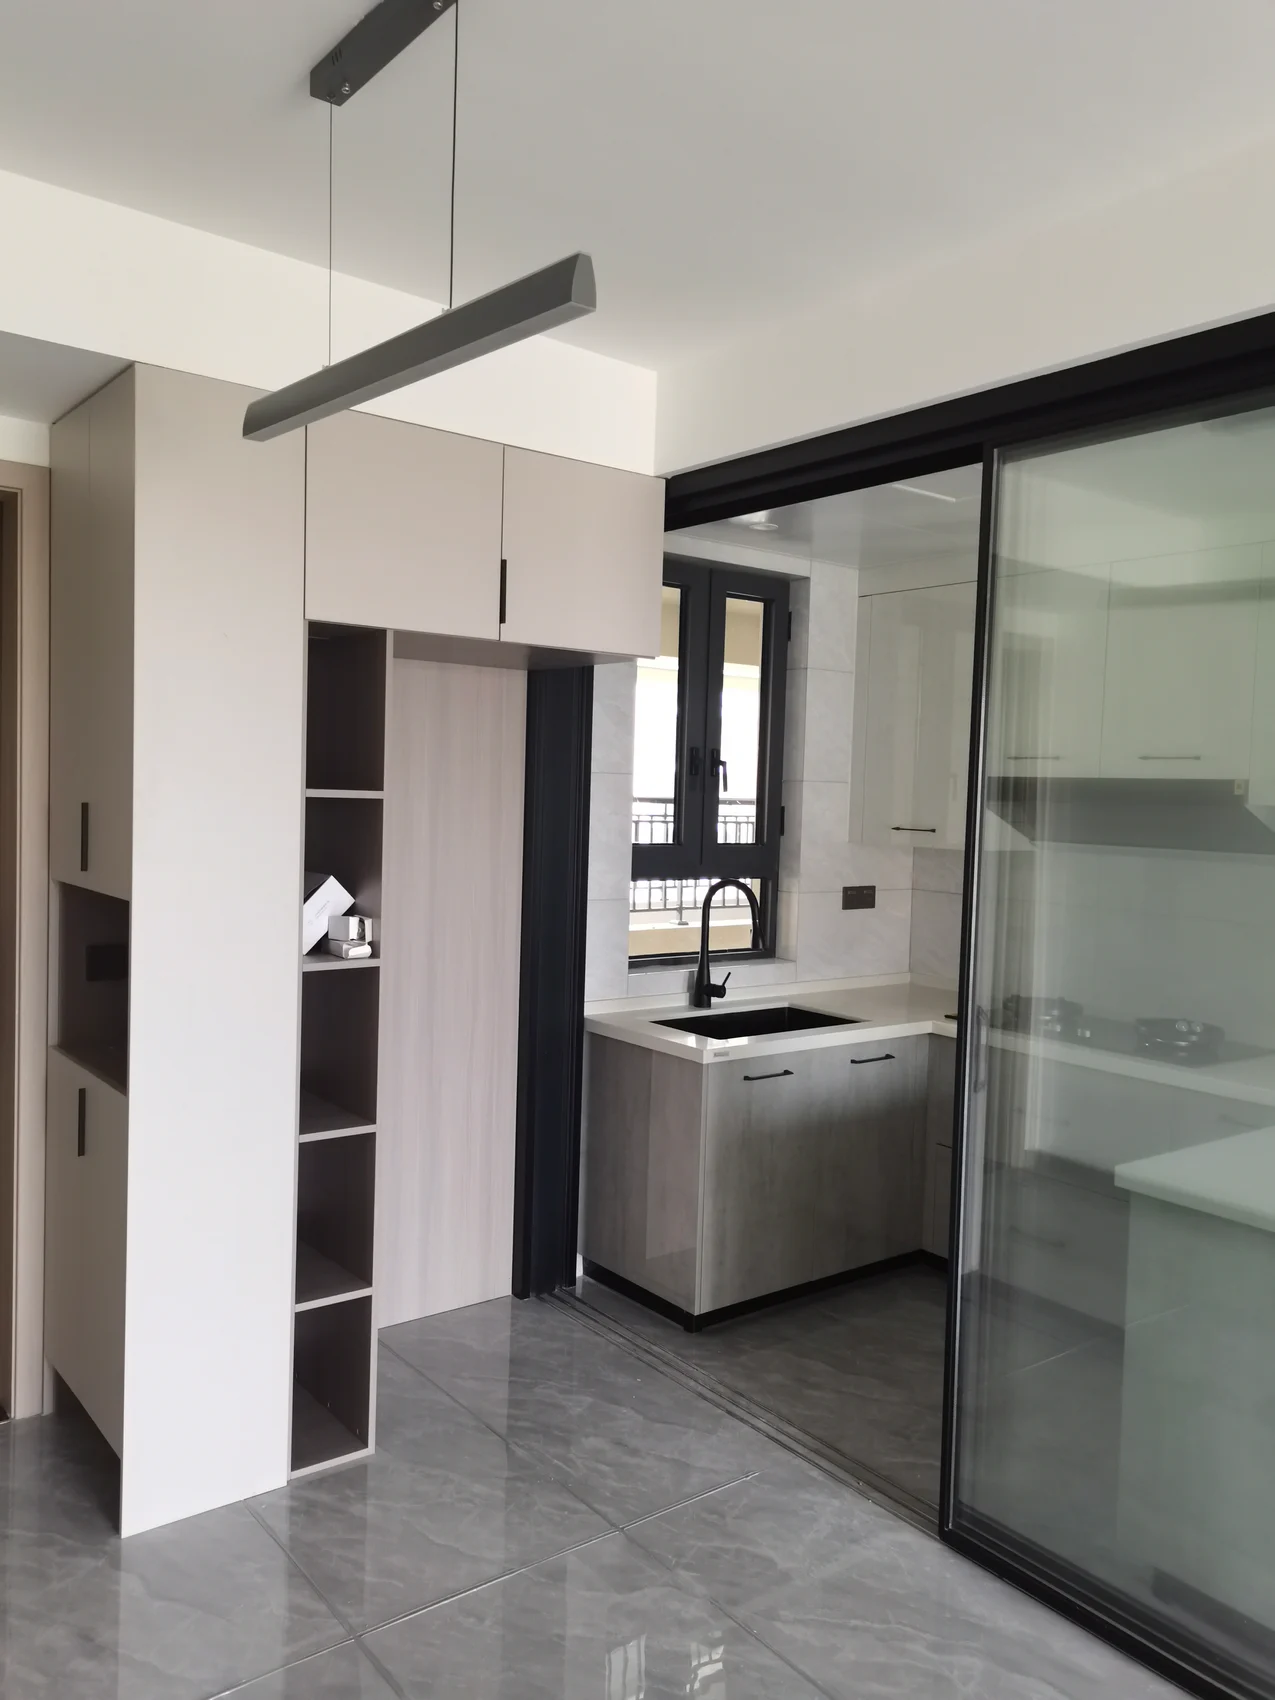
For a similar brief, we coordinate the drawing revision, visible-edge treatment and fitting sequence. Room labels connect each component with its intended position.
Room-by-room identification and separate hardware packs. · Delivery scope agreed for the destination.
Select opening systems around access, load and everyday use.
Coordinate color, grain and handles with samples, then select the substrate and edge treatment for each environment. Kitchens, bedrooms and splash-prone areas call for different priorities.